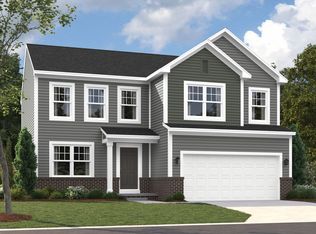
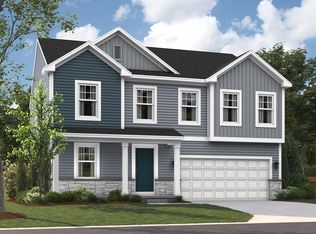
Discover the Peyton, a modern new construction home in Howell, MI, offering 4 bedrooms, 2.5 baths, and 2,415-2,558 sq. ft. Floorplan Highlights: Loft space Second floor laundry room Quartz countertops paired with soft close drawers and doors in the kitchen Luxury vinyl plank flooring throughout the first floor This spacious 2-story layout features an open-concept kitchen, dining nook, and family room—perfect for everyday living and entertaining. A versatile flex room makes an ideal home office, playroom, or study. Upstairs, the private owner's suite includes a large walk-in closet and optional luxury bath with double vanities, walk-in shower, and a soaking tub. A generous loft adds flexible living space, while three additional bedrooms share a full bath. Enjoy a convenient mudroom, ample storage, and optional upgrades like a morning room or extended bay window in the dining area. Option in the extra garage storage or choose a homesite that can accommodate a 3-car garage for even more storage. If you're searching for Howell, MI new homes, new builds in Livingston County, or a modern alternative to resale homes, the Peyton delivers style, space, and comfort. Contact us today to learn more and build your dream home in Howell, MI.
This property is off market, which means it's not currently listed for sale or rent on Zillow. This may be different from what's available on other websites or public sources.