Come check out this beautiful NEW 2-Story Home in the The Reserve at Rivertown Community! The desirable Essex Plan boasts an open design throughout the Living, Dining, and Kitchen. The Kitchen features gorgeous cabinets, quartz countertops, and Stainless-Steel Steel Appliances (Including Range with a Microwave hood and Dishwasher). On the 1st floor, there is a flex room and a half bathroom. All other bedrooms, including the primary suite, are on the 2nd floor. The primary suite has a private bath, dual vanity sinks, and a walk-in closet. The other three bedrooms contain a walk-in closet and share a secondary full-sized bath. This desirable plan also includes a Walk-in Laundry room and a daylight basement.
Pending
$413,990
5744 Hemlock Dr SW #F8u4rs, Wyoming, MI 49418
4beds
2,014sqft
:
Get pre-qualified$3,046/mo
Single Family Residence
Built in 2026
9,583 Square Feet Lot
$413,500 Zestimate®
$206/sqft
$7/mo HOA
What's special
Daylight basementFlex roomSecondary full-sized bathQuartz countertopsWalk-in laundry roomGorgeous cabinets
- 42 days |
- 27 |
- 0 |
Zillow last checked:
Listing updated:
Listed by:
Kelly Hayes 248-987-0977,
WJH Brokerage MI, LLC 248-987-0977
Source: MichRIC,MLS#: 26031930
Facts & features
Interior
Bedrooms & bathrooms
- Bedrooms: 4
- Bathrooms: 3
- Full bathrooms: 2
- 1/2 bathrooms: 1
Primary bedroom
- Level: Upper
- Area: 210
- Dimensions: 14.00 x 15.00
Bedroom 2
- Level: Main
- Area: 132
- Dimensions: 12.00 x 11.00
Bedroom 3
- Level: Upper
- Area: 143
- Dimensions: 13.00 x 11.00
Bedroom 4
- Level: Upper
- Area: 132
- Dimensions: 12.00 x 11.00
Dining room
- Level: Main
- Area: 81
- Dimensions: 9.00 x 9.00
Great room
- Level: Main
- Area: 208
- Dimensions: 13.00 x 16.00
Kitchen
- Level: Main
- Area: 143
- Dimensions: 11.00 x 13.00
Heating
- Forced Air
Cooling
- Central Air
Appliances
- Included: Dishwasher, Microwave, Range
- Laundry: Electric Dryer Hookup, Laundry Room, Washer Hookup
Features
- Windows: Low-Emissivity Windows
- Basement: Daylight
- Has fireplace: No
Interior area
- Total structure area: 2,820
- Total interior livable area: 2,014 sqft
- Finished area below ground: 0
Property
Parking
- Total spaces: 2
- Parking features: Garage Door Opener, Attached
- Garage spaces: 2
Features
- Stories: 2
Lot
- Size: 9,583 Square Feet
Details
- Parcel number: 411732330012
Construction
Type & style
- Home type: SingleFamily
- Architectural style: Traditional
- Property subtype: Single Family Residence
Materials
- Vinyl Siding
- Roof: Shingle
Condition
- New Construction
- New construction: Yes
- Year built: 2026
Details
- Builder name: Century Complete
Utilities & green energy
- Sewer: Public Sewer
- Water: Public
Community & HOA
Community
- Security: Carbon Monoxide Detector(s), Smoke Detector(s)
- Subdivision: The Reserve at Rivertown
HOA
- Has HOA: Yes
- Services included: Other
- HOA fee: $85 annually
Location
- Region: Wyoming
Financial & listing details
- Price per square foot: $206/sqft
- Tax assessed value: $945
- Annual tax amount: $300
- Date on market: 6/25/2026
- Listing terms: Cash,FHA,VA Loan,Conventional
Estimated market value
$413,500
$393,000 - $434,000
$3,309/mo
Price history
| Date | Event | Price |
|---|---|---|
| 6/30/2026 | Pending sale | $413,990$206/sqft |
Source:  MichRIC #26031930 Report a problem MichRIC #26031930 Report a problem | ||
| 6/25/2026 | Listed for sale | $413,990$206/sqft |
Source: MichRIC #26031930 Report a problem | ||
| 6/25/2026 | Listing removed | -- |
Source:  Century Communities Report a problem Century Communities Report a problem | ||
| 12/17/2025 | Listed for sale | -- |
Source: Century Communities Report a problem | ||
Public tax history
Tax history is unavailable.
Monthly payment
Est. payment
Payment breakdown
Explore the cost of this home by adjusting the details. Changes won't be saved.Climate risks
Neighborhood: 49418
Nearby schools
GreatSchools rating
- 7/10Grandville Century Park Learning CenterGrades: PK-6Distance: 1.3 mi
- 7/10Grandville Middle SchoolGrades: 3-8Distance: 1.3 mi
- 7/10Grandville High SchoolGrades: 9-12Distance: 1.6 mi
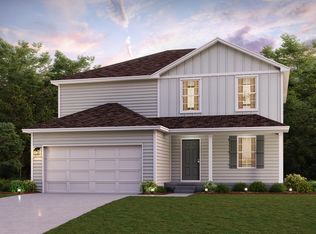
- $431,9904 bd3 ba2k sqft5731 Hemlock Dr SW, Wyoming, MI 49418New Construction
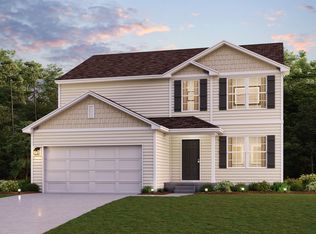
- $427,9904 bd3 ba2k sqft5747 Hemlock Dr SW, Wyoming, MI 49418New Construction
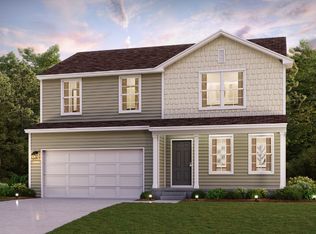
- $399,9904 bd3 ba1.8k sqft5755 Hemlock Dr SW, Wyoming, MI 49418New Construction
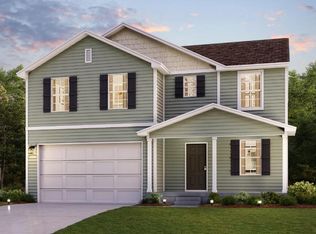
- $399,9904 bd3 ba2k sqft5814 Hemlock Dr, Wyoming, MI 49418Sold
- $435,718-- bd-- ba-- sqft5817 Red Cedar Dr SW, Wyoming, MI 49418Sold
- $395,9904 bd3 ba2k sqft5832 Hemlock Dr, Wyoming, MI 49418Sold
- $402,9904 bd3 ba1.7k sqft5829 Hemlock Dr, Wyoming, MI 49418Sold
- $401,9904 bd3 ba1.8k sqft5732 Hemlock Dr SW #SW, Grandville, MI 49418Pending
A local agent can set up tours, give advice and negotiate with sellers.
Similar homes
- $417,9904 bd3 ba2k sqft5789 Hemlock Dr SW, Wyoming, MI 49418New Construction

 MichRIC
 - $399,9904 bd3 ba1.8k sqft5755 Hemlock Dr SW #Sw, Grandville, MI 49418New Construction
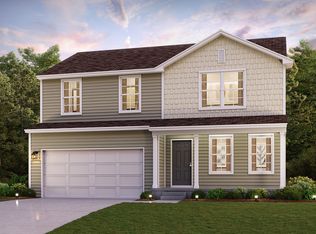 MLS ID #26031968, Kelly Hayes, WJH Brokerage MI, LLC. MichRIC
 - from $389,9904 bd3 ba1.8k sqftDUPONT Plan, The Reserve at Rivertown, Wyoming, MI 49418New Construction
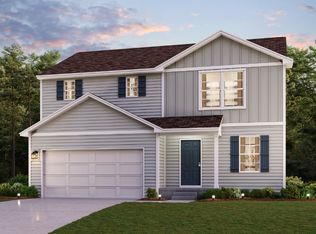 Century Communities
 - from $419,9905 bd3 ba2.1k sqftGARDNER Plan, The Reserve at Rivertown, Wyoming, MI 49418New Construction
 Century Communities
 - from $405,9904 bd3 ba2k sqftESSEX Plan, The Reserve at Rivertown, Wyoming, MI 49418New ConstructionCentury Communities
- $429,9004 bd3 ba2k sqft2772 Plover Dr SE, Kentwood, MI 49508New ConstructionMLS ID #26040926, Michael L McGivney, Allen Edwin Realty LLC. MichRIC
- $474,9004 bd3 ba2k sqft1695 Grove View Ln, Byron Center, MI 49315New ConstructionMichRIC
- $449,9005 bd3 ba2k sqft5550 Mammoth Dr SE, Caledonia, MI 49316New ConstructionMLS ID #26041030, Michael L McGivney, Allen Edwin Realty LLC. MichRIC
- $449,9004 bd3 ba1.8k sqft6374 Southtown Ln, Byron Center, MI 49315New ConstructionMichRIC
- $489,9004 bd3 ba2k sqft6307 Southtown Ln, Byron Center, MI 49315New ConstructionMLS ID #26034521, Michael L McGivney, Allen Edwin Realty LLC. MichRIC
- from $426,2504 bd3 ba2k sqftIntegrity 2080 Plan, Dutton Center, Caledonia, MI 49316New ConstructionAllen Edwin Homes
- from $439,3254 bd3 ba2k sqftIntegrity 2080 Plan, Thornapple Farms, Caledonia, MI 49316New ConstructionAllen Edwin Homes
- $490,0004 bd3 ba2k sqft2431 Promise Dr SE, Kentwood, MI 49508New ConstructionMLS ID #26039812, Jenny Valliere, Keller Williams GR East. MichRIC
- $429,9004 bd3 ba1.9k sqft2692 Sanderling Ct SE, Kentwood, MI 49508New ConstructionMichRIC
- from $440,7704 bd3 ba1.8k sqftIntegrity 1830 Plan, Southtown, Byron Center, MI 49315New ConstructionAllen Edwin Homes
- $499,9004 bd3 ba2.2k sqft6299 Southtown Ln, Byron Center, MI 49315New ConstructionMichRIC
- from $423,0453 bd3 ba1.8k sqftElements 1870 Plan, Dutton Center, Caledonia, MI 49316New ConstructionAllen Edwin Homes
- from $454,8604 bd3 ba2k sqftIntegrity 2000 Plan, Southtown, Byron Center, MI 49315New ConstructionAllen Edwin Homes
- from $458,8454 bd3 ba2k sqftIntegrity 2080 Plan, Southtown, Byron Center, MI 49315New ConstructionAllen Edwin Homes
- from $449,2304 bd3 ba1.8k sqftIntegrity 1880 Plan, Southtown, Byron Center, MI 49315New ConstructionAllen Edwin Homes
