Skip main navigation
from $754,990

Buildable plan: Zinnia, Weslyn Park at Sunbridge, Saint Cloud, FL 34771

5beds
3,585sqft
: Get pre-qualified
SingleFamily
Built in ----
-- sqft lot
$806,200 Zestimate®
$--/sqft
$-- HOA

What's special

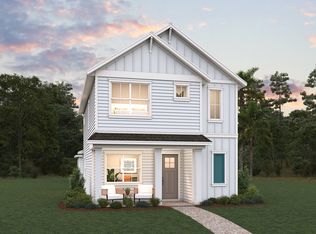
Introducing The Zinnia, a home that showcases lasting design and meticulous craftsmanship. This residence seamlessly combines a classic style with functional layouts and remarkable details, making it the embodiment of a dream home. As you enter, you'll be greeted by the inviting courtyard space, creating a charming and welcoming ambiance. The entry breezeway sets the tone for a seamless flow throughout the home. The Zinnia offers a grand and spacious loft area, along with generously sized bedrooms on the second floor, providing ample space for relaxation and personalization. The master bedroom is conveniently located on the first floor, offering privacy and convenience. Additionally, the first floor features a flexible space off the courtyard, which can be used as a separate office or has the option to be transformed into a full bedroom and bathroom for guests. Imagine the joy of entertaining on the covered lanai, with a large living glass door creating a seamless indoor-outdoor living experience. With its thoughtful design and attention to detail, The Zinnia offers a harmonious blend of functionality and elegance, making it a truly exceptional home.
--
views
|
--
saves
|
Travel times

Schedule tour

Select your preferred tour type — either in-person or real-time video tour — then discuss available options with the builder representative you're connected with.

Facts & features

Interior

Bedrooms & bathrooms
  • Bedrooms: 5
  • Full bathrooms: 4
  • 1/2 bathrooms: 1

Construction

Type & style
  • Home type: SingleFamily
6406 Rover Wy, St. Cloud, FL 34771

Source: Craft Homes

Contact builder
Connect with the builder representative who can help you get answers to your questions. 

By pressing Contact builder, you agree that Zillow Group, its affiliates, and other real estate professionals may call/text you about your inquiry, which may involve use of automated means and prerecorded/artificial voices and applies even if you are registered on a national or state Do Not Call list. You don't need to consent as a condition of buying any property, goods, or services. Message/data rates may apply. You also agree to our Terms of Use. We may share with this builder information about homes you've recently viewed to help them understand what you're looking for in a home.

Learn how to advertise your homes

Estimated market value

$806,200

Estimated sales range

Not available

Not available

Price history

Price history is unavailable.

Public tax history

Tax history is unavailable.

Neighborhood: 34771

Nearby schools

GreatSchools rating

No schools nearby

We couldn't find any schools near this home.

Schools provided by the builder
  • Elementary: Voyager K-8
  • Middle: Voyager K-8
  • High: Tohopekaliga High School
  • District: Osceola County

Source: Craft Homes. This data may not be complete. We recommend contacting the local school district to confirm school assignments for this home.

Other available plans

Skip to the end of the carouselSkip to the beginning of the carousel