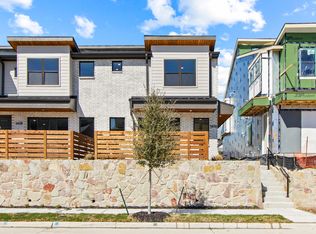
MLS# 21293742 - Built by Grenadier Investments - Ready Now! ~ FORMER MODEL HOME showcasing the highly sought-after Elm floorplan with over $80,000 in builder and designer upgrades. This meticulously maintained 3-bedroom, 2.5-bath residence is filled with elevated finishes and custom details, including an electric fireplace, elegant gold finishes, upgraded lighting and fixtures, designer flooring, and beautiful built-ins throughout. The open-concept design is ideal for everyday living and entertaining. The gourmet kitchen features upgraded stainless steel appliances, abundant cabinetry, generous counter space, and a large walk-in pantry. The spacious family room, highlighted by the electric fireplace and custom built-ins, flows seamlessly into the dining area for a bright and inviting gathering space. The private first-floor primary suite offers a relaxing retreat with a spa-inspired bath and oversized walk-in closet. Secondary bedrooms provide flexibility for family, guests, or a home office. As a former model, this home showcases thoughtfully selected finishes and upgrades throughout. All window coverings convey, along with the refrigerator and upgraded appliances, offering exceptional move-in-ready value. Located in the desirable Willow Grove community in Collin County, residents enjoy resort-style amenities including a community pool, fitness center, dog park, and scenic walking trails. Just minutes from Historic Downtown McKinney with convenient access to shopping, dining, entertainment, community events, and US-75. Zoned to highly acclaimed Melissa ISD. A rare opportunity to own a former model home combining luxury finishes, custom built-ins, functional living spaces, and an exceptional location See Sales Counselor for Builder Promotion details.
Sold
Price Unknown
1805 Parkview Dr, Melissa, TX 75454
3beds
1,863sqft
Townhouse
Built in 2024
1,873 Square Feet Lot
$341,300 Zestimate®
$--/sqft
$2,418 Estimated rent
Home value
$341,300
$321,000 - $362,000
$2,418/mo
Zestimate® history
Owner options
List your home for rent
$2,418/mo
Rent Zestimate®
Find your next renter with Zillow Rental Manager. Plus, with online applications, you can quickly screen prospective tenants – for free.
$2,418/mo
Rent Zestimate®
Refinance and save
$280/mo
Est. payment
Refinancing to a lower rate could help reduce your monthly payments and save thousands over the life of the loan.
$280/mo
Est. payment
Explore your selling options
Work with a Zillow partner agent
Leverage their expertise and Zillow's premium Showcase listings to get your home seen by more buyers.
Get startedList with your own agent
Get your home in front of millions of buyers by listing it on Zillow.
Learn how to do itSell it yourself
Take full control of how buyers see your home on Zillow by listing For Sale by Owner (FSBO).
List your homeWhat's special
Electric fireplaceElegant gold finishesLuxury finishesFitness centerElevated finishesFunctional living spacesSpacious family room
Zillow last checked:
Listing updated:
Listed by:
Ben Caballero 888-872-6006,
HomesUSA.com 888-872-6006
Bought with:
Natasha Briggs, 0614475
Dalton Wade, Inc.
Source: NTREIS,MLS#: 21293742
Facts & features
Interior
Bedrooms & bathrooms
- Bedrooms: 3
- Bathrooms: 3
- Full bathrooms: 2
- 1/2 bathrooms: 1
Primary bedroom
- Features: Dual Sinks, Sitting Area in Primary, Walk-In Closet(s)
- Level: Second
- Dimensions: 15 x 14
Bedroom
- Level: Second
- Dimensions: 11 x 13
Bedroom
- Level: Second
- Dimensions: 12 x 11
Bonus room
- Level: Second
- Dimensions: 8 x 5
Dining room
- Level: First
- Dimensions: 10 x 10
Kitchen
- Features: Breakfast Bar, Built-in Features, Pantry, Stone Counters
- Level: First
- Dimensions: 10 x 8
Living room
- Level: First
- Dimensions: 14 x 17
Heating
- Central, Natural Gas
Cooling
- Central Air, Ceiling Fan(s), Electric
Appliances
- Included: Dryer, Dishwasher, Gas Cooktop, Disposal, Gas Water Heater, Ice Maker, Microwave, Refrigerator, Washer
Features
- Decorative/Designer Lighting Fixtures, High Speed Internet, Vaulted Ceiling(s), Air Filtration
- Flooring: Carpet, Ceramic Tile, Luxury Vinyl Plank, Wood
- Has basement: No
- Number of fireplaces: 1
- Fireplace features: Electric
Interior area
- Total interior livable area: 1,863 sqft
Property
Parking
- Total spaces: 2
- Parking features: Garage Faces Rear
- Attached garage spaces: 2
Features
- Levels: Two
- Stories: 2
- Patio & porch: Covered
- Exterior features: Lighting, Private Entrance, Rain Gutters
- Pool features: None, Community
- Fencing: Wood
Lot
- Size: 1,873 Square Feet
- Features: Landscaped, Subdivision, Few Trees, Sprinkler System
Details
- Parcel number: R1313100E02201
- Other equipment: Air Purifier
Construction
Type & style
- Home type: Townhouse
- Architectural style: Contemporary/Modern,Traditional
- Property subtype: Townhouse
- Attached to another structure: Yes
Materials
- Brick, Rock, Stone
- Foundation: Slab
- Roof: Composition
Condition
- New Construction
- Year built: 2024
Utilities & green energy
- Sewer: Public Sewer
- Water: Public
- Utilities for property: Sewer Available, Water Available
Green energy
- Energy efficient items: Appliances, HVAC, Insulation, Rain/Freeze Sensors, Thermostat, Windows
- Indoor air quality: Filtration
- Water conservation: Water-Smart Landscaping
Community & HOA
Community
- Features: Fitness Center, Pool, Sidewalks
- Security: Carbon Monoxide Detector(s), Fire Sprinkler System, Smoke Detector(s), Security Lights
- Subdivision: Willow Grove Townhomes
HOA
- Has HOA: Yes
- Services included: All Facilities, Association Management, Maintenance Structure
- HOA fee: $280 monthly
- HOA name: Tbd
- HOA phone: 111-111-1111
Location
- Region: Melissa
Financial & listing details
- Tax assessed value: $287,972
- Date on market: 6/5/2026
- Cumulative days on market: 82 days
Price history
| Date | Event | Price |
|---|---|---|
| 10/2/2026 | Sold | -- |
Source: NTREIS #21293742 Report a problem | ||
| 8/26/2026 | Pending sale | $429,900$231/sqft |
Source: NTREIS #21293742 Report a problem | ||
| 6/5/2026 | Price change | $429,900+16.2%$231/sqft |
Source: NTREIS #21293742 Report a problem | ||
| 5/1/2026 | Listed for sale | $369,900-14.4%$199/sqft |
Source: Grenadier Homes Report a problem | ||
| 6/18/2024 | Listed for sale | $431,990$232/sqft |
Source: Grenadier Homes Report a problem | ||
Public tax history
| Year | Property taxes | Tax assessment |
|---|---|---|
| 2026 | -- | $287,972 -6.3% |
| 2025 | $5,869 +361.8% | $307,430 +369.2% |
| 2024 | $1,271 | $65,520 |
Find assessor info on the county website
Neighborhood: 75454
Nearby homes
- $361,2003 bd3 ba1.8k sqft1416 Azalea Dr, Melissa, TX 75454Off Market
- $317,4003 bd3 ba1.8k sqft1418 Azalea Dr, Melissa, TX 75454Off Market

- $332,7003 bd3 ba1.8k sqft1424 Azalea Dr, Melissa, TX 75454Off Market

- $327,3003 bd2 ba1.8k sqft1807 Parkview Dr, Melissa, TX 75454Off Market
- from $559,9905 bd4 ba2.9k sqftHickory II Plan, Willow Grove Single-Family Homes, Melissa, TX 75454New Construction
- from $459,9004 bd3 ba2.1k sqftSequoia II Plan, Willow Grove Single-Family Homes, Melissa, TX 75454New Construction
- from $499,9004 bd3 ba2.6k sqftHickory Plan, Willow Grove Single-Family Homes, Melissa, TX 75454New Construction
- from $459,9003 bd2 ba2k sqftSequoia Plan, Willow Grove Single-Family Homes, Melissa, TX 75454New Construction
Nearby schools
GreatSchools rating
- 9/10Willow Wood Elementary SchoolGrades: K-5Distance: 1.4 mi
- 9/10Melissa Middle SchoolGrades: 6-8Distance: 1.3 mi
- 8/10Melissa High SchoolGrades: 9-12Distance: 2.7 mi
Schools provided by the listing agent
- Elementary: Willow Wood
- Middle: Melissa
- High: Melissa
- District: Melissa ISD
Source: NTREIS. This data may not be complete. We recommend contacting the local school district to confirm school assignments for this home.
Get a cash offer in 3 minutes
Find out how much your home could sell for in as little as 3 minutes with a no-obligation cash offer.
Estimated market value
$341,300
Get a cash offer in 3 minutes
Find out how much your home could sell for in as little as 3 minutes with a no-obligation cash offer.
Estimated market value
$341,300
- Texas
- Collin County
- Melissa
- 75454
- 1805 Parkview Dr
