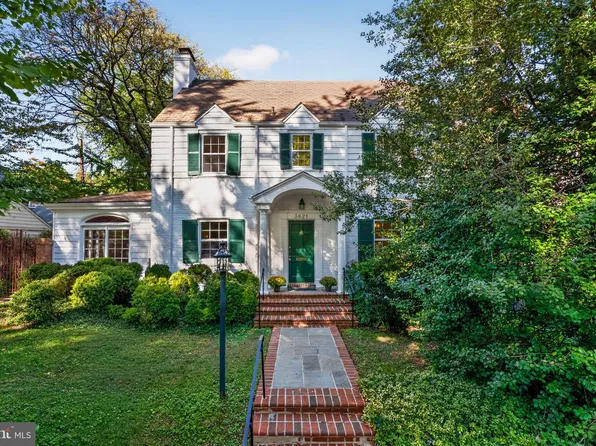
- 3 bds
- 4 ba
- 4,000 sqft
Massachusetts Avenue Heights Washington Newest Real Estate Listings
490 results
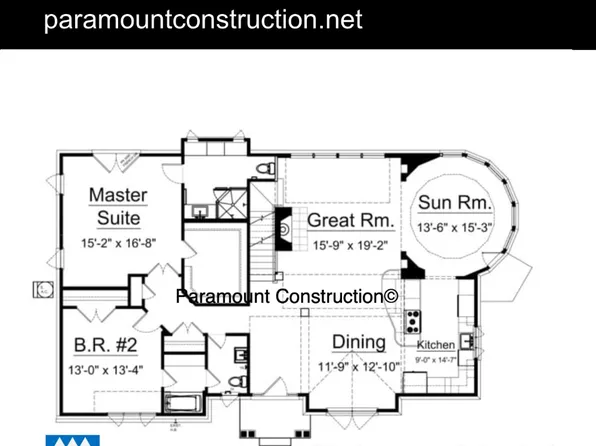
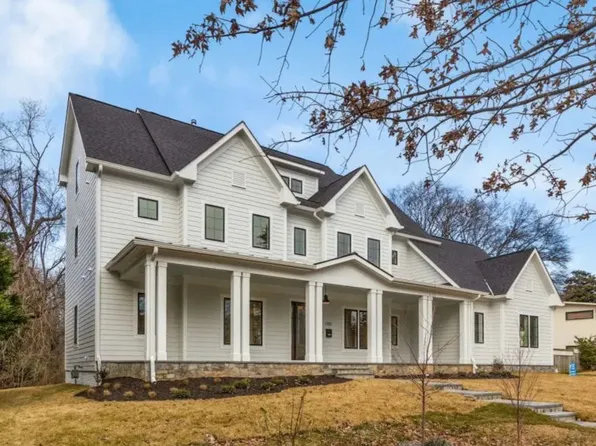
- First Floor Bedroom Home Living Plan, PCI - 20815Paramount Construction
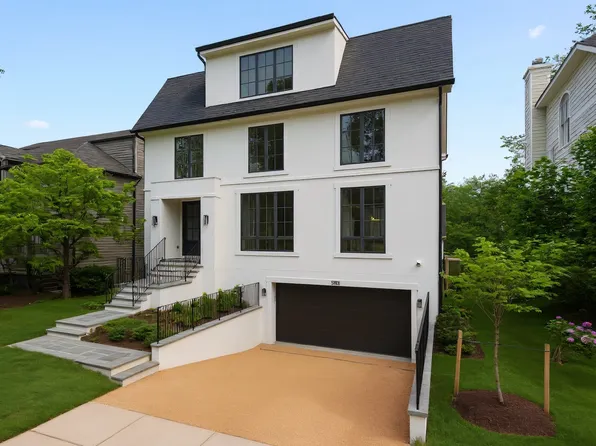
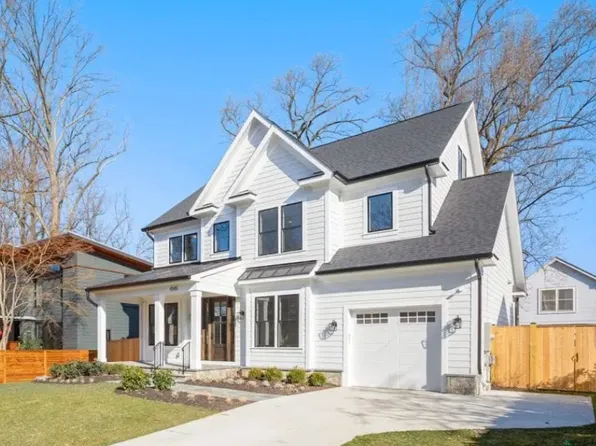
- Corlan Modern Farmhouse Built for City Lots Plan, PCI - 20815
- 5 bds
- 5 ba
- 5,944 sqft
Paramount Construction Loading...
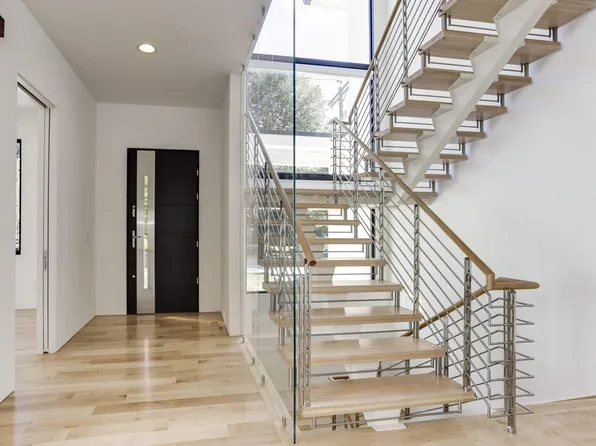
- Two-Story Glass Stair Tower in the New Metro Plan, PCI - 20008
- 5 bds
- 6 ba
- 5,142 sqft
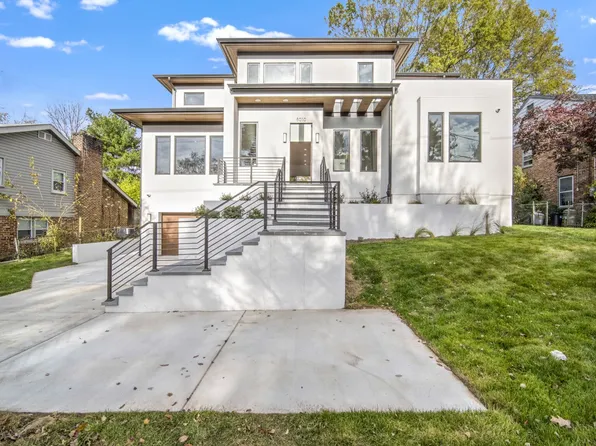
Paramount Construction - Corlan - Farmhouse Discipline, No Nostalgia Plan, PCI - 20007
- 5 bds
- 5 ba
- 5,944 sqft
Paramount Construction - Westport - Lower Level In-Law Suite, Own Entrance Plan, PCI - 20815
- 5 bds
- 5 ba
- 5,336 sqft
Paramount Construction - Corlan Modern Farmhouse, Scaled to City Lots Plan, PCI - 20008
- 5 bds
- 5 ba
- 5,944 sqft
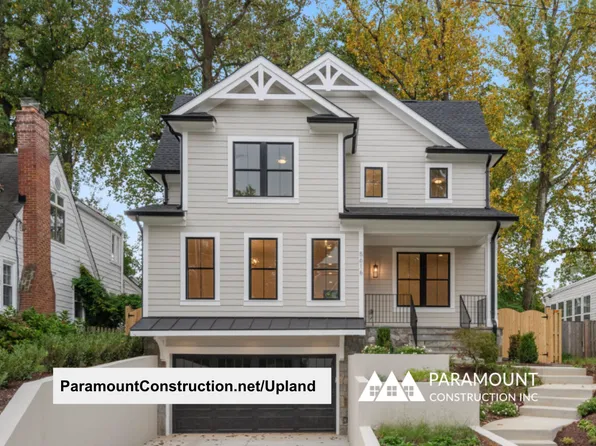
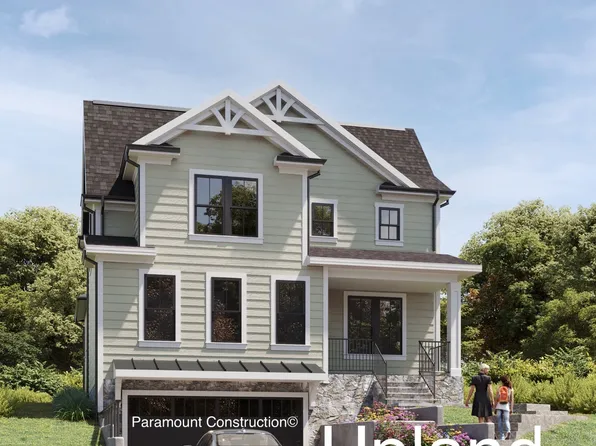
Paramount Construction - Upland - Made for Smaller City Lots, Open Plan, PCI - 20815
- 5 bds
- 5 ba
- 4,701 sqft
Paramount Construction Loading...
- Westport - Full In-Law Suite, Separate Entry Plan, PCI - 20008
- 5 bds
- 5 ba
- 5,336 sqft
Paramount Construction - Macon - First-Floor Guest Suite & Wide Elevation Plan, PCI - 20008
- 6 bds
- 6 ba
- 6,963 sqft
Paramount Construction - Metro - Glass Stair Tower Spanning Two Stories Plan, PCI - 20815
- 5 bds
- 6 ba
- 5,142 sqft
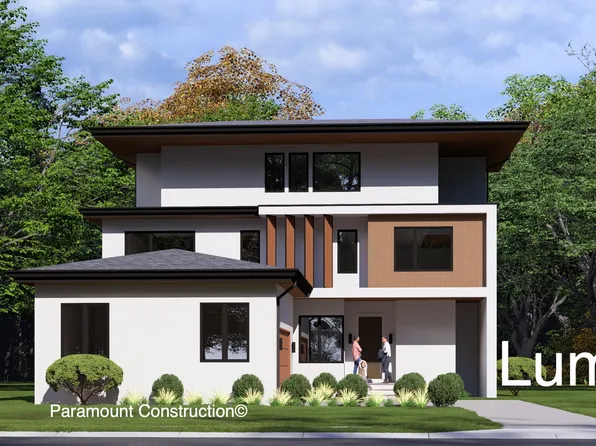
Paramount Construction - No Garage Doors in View - Lumen Living Plan, PCI - 20815
- 5 bds
- 6 ba
- 6,575 sqft
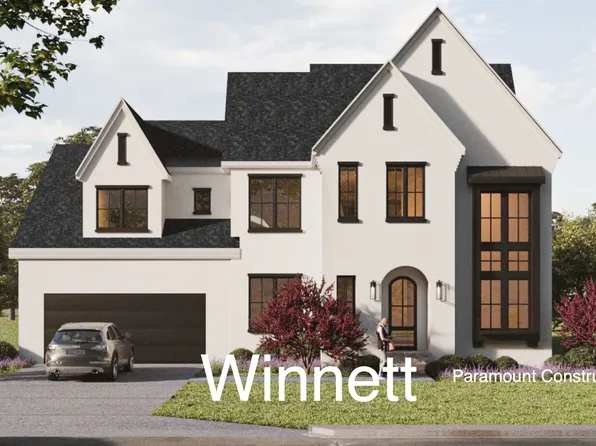
Paramount Construction - The Winnett: French Country Warmth at Home Plan, PCI - 20007
- 6 bds
- 7 ba
- 6,588 sqft
Paramount Construction - Upland - Open Modern Plan, Ideal for City Lots Plan, PCI - 20008
- 5 bds
- 5 ba
- 4,701 sqft
Paramount Construction - Westport - Main & Upper Floor Primary Suites Plan, PCI - 20007
- 5 bds
- 5 ba
- 5,336 sqft
Paramount Construction - Start survey
Help others discover what makes this area unique.
Fill out a short survey to help others know what it's like to live here. - Upland - Smaller Lot Friendly, Open Modern Plan, PCI - 20007
- 5 bds
- 5 ba
- 4,701 sqft
Paramount Construction - Wide Elevation Macon - First-Floor Guest Suite Plan, PCI - 20007
- 6 bds
- 6 ba
- 6,963 sqft
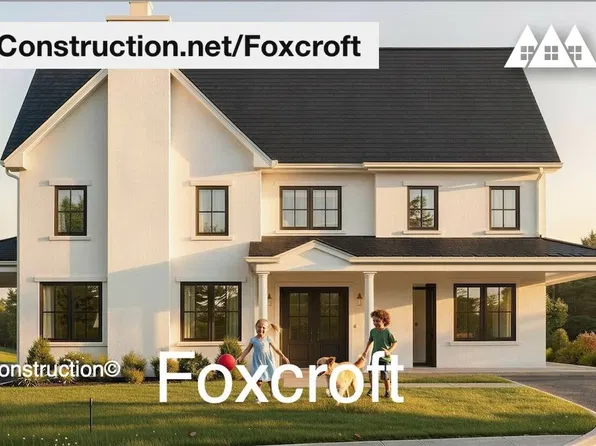
Paramount Construction - Foxcroft - Indoor-Outdoor Flow, Weekend Gatherings Plan, PCI - 20815
- 7 bds
- 7 ba
- 5,866 sqft
Paramount Construction - Page Model - Downsizing? Ranch Style Home Plan, PCI - 20815
- 3 bds
- 4 ba
- 2,680 sqft
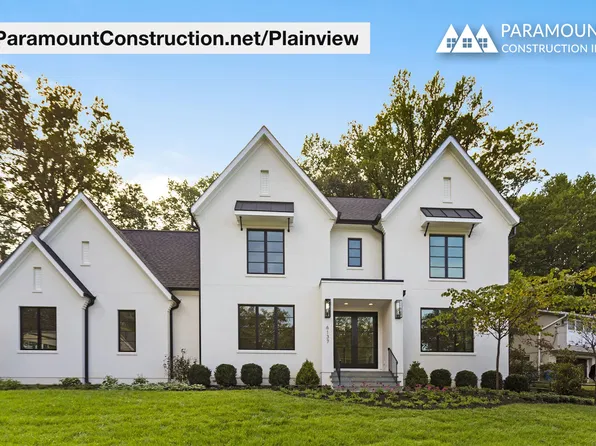
Paramount Construction - Plainview - First-Floor Suite, Closes Off Plan, PCI - 20008
- 5 bds
- 5 ba
- 5,267 sqft
Paramount Construction - Plainview - First-Floor Guest Bedroom Suite Plan, PCI - 20007
- 5 bds
- 5 ba
- 5,267 sqft
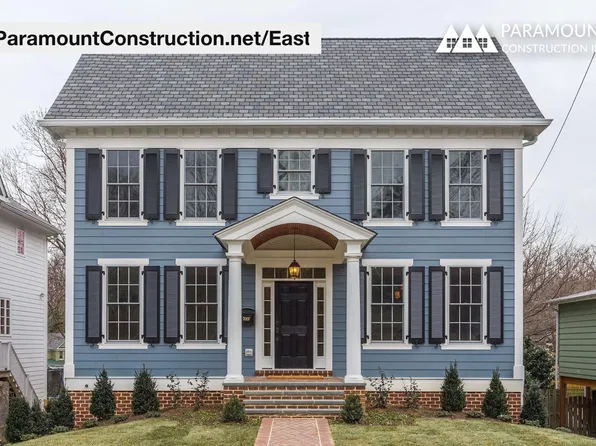
Paramount Construction - East - Lower-Level Bedroom and Bath for Au Pair Plan, PCI - 20815
- 5 bds
- 5 ba
- 4,587 sqft
Paramount Construction - New Palisade - Timeless French Facade Plan, PCI - 20815
- 6 bds
- 6 ba
- 3,955 sqft
Paramount Construction - Settle Into the Taylor's Warm Character Plan, PCI - 20008
- 5 bds
- 5 ba
- 3,937 sqft
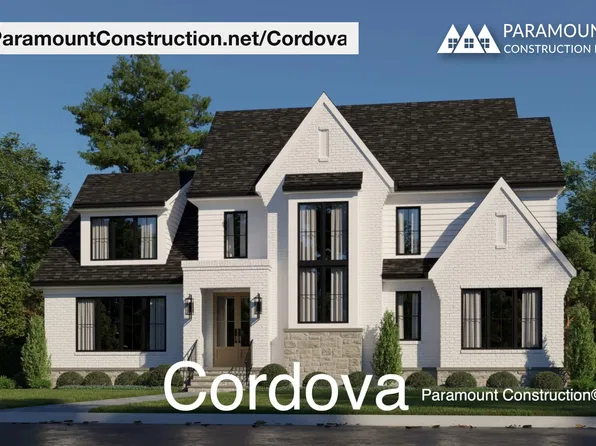
Paramount Construction - Cordova - Light-Filled Open Living Spaces Plan, PCI - 20007
- 6 bds
- 5 ba
- 5,995 sqft
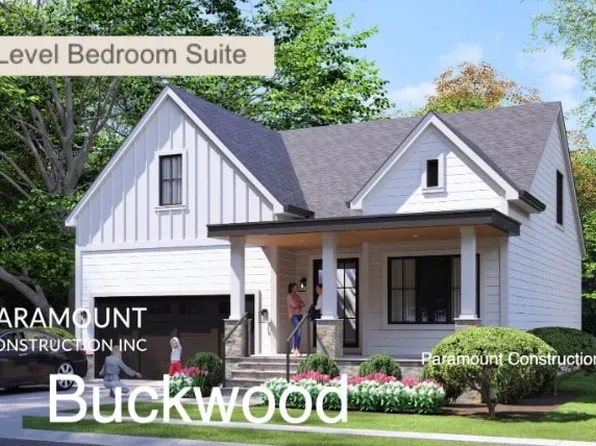
Paramount Construction - Buckwood - First Floor Primary Suite, New Build Plan, PCI - 20007
- 4 bds
- 4 ba
- 3,372 sqft
Paramount Construction - Sleek Lumen With Garage Off to the Side Plan, PCI - 20008
- 5 bds
- 6 ba
- 6,575 sqft
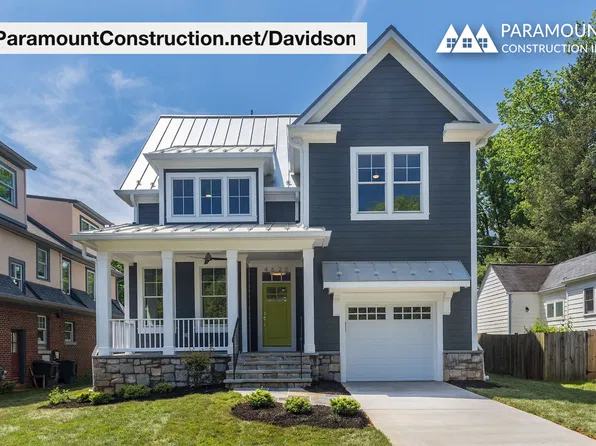
Paramount Construction - Davidson - Open Kitchen-to-Gathering Flow Plan, PCI - 20815
- 5 bds
- 5 ba
- 3,986 sqft
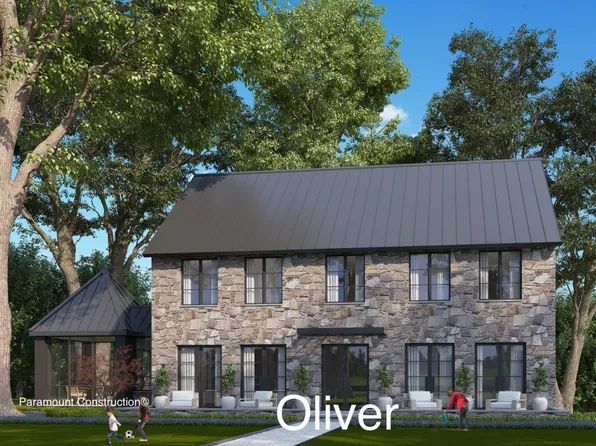
Paramount Construction - Oliver - Restraint Is the Whole Design Plan, PCI - 20815
- 4 bds
- 5 ba
- 4,420 sqft
Paramount Construction - Lumen: Modern Geometry, Hidden Parking Plan, PCI - 20007
- 5 bds
- 6 ba
- 6,575 sqft
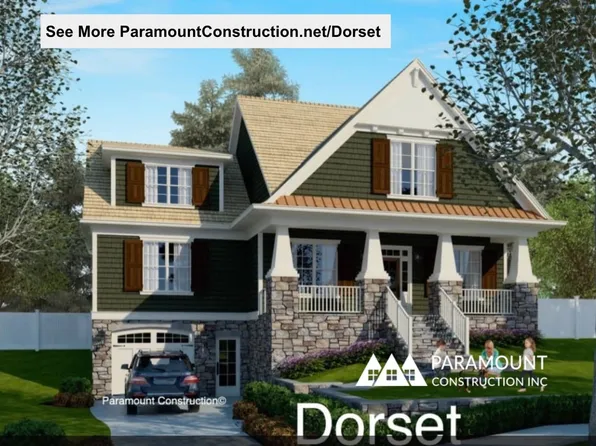
Paramount Construction - Dorset - Open First Floor Flooded With Light Plan, PCI - 20815
- 5 bds
- 5 ba
- 4,613 sqft
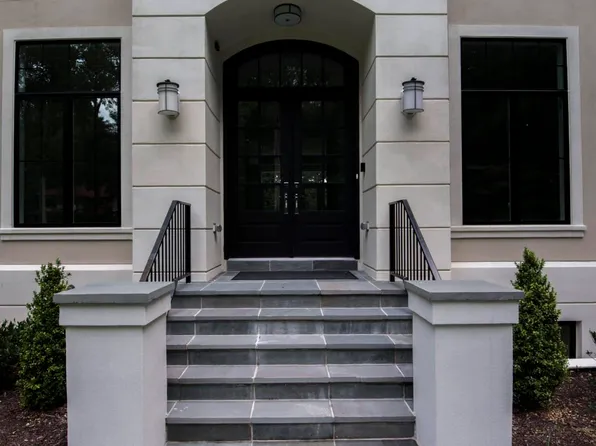
Paramount Construction - Clean-Lined Stucco Exterior - Metro Contemporary Plan, PCI - 20007
- 5 bds
- 6 ba
- 5,142 sqft
Paramount Construction - Downsizing? Buckwood Is Your Perfect New Home Plan, PCI - 20008
- 4 bds
- 4 ba
- 3,372 sqft
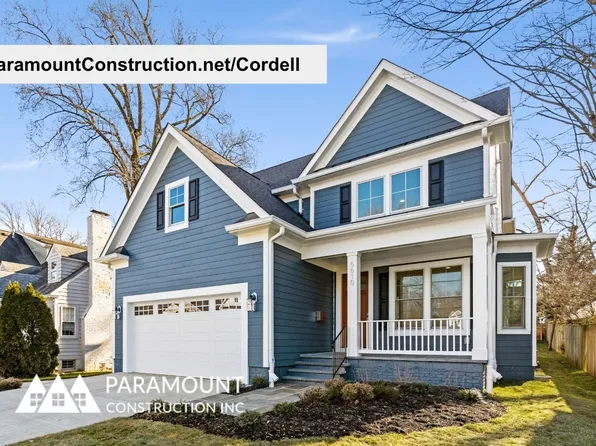
Paramount Construction - Cordell - Made for Narrow City Lots Plan, PCI - 20815
- 4 bds
- 4 ba
- 3,939 sqft
Paramount Construction

The data relating to real estate for sale on this website appears in part through the BRIGHT Internet Data Exchange program, a voluntary cooperative exchange of property listing data between licensed real estate brokerage firms, and is provided by BRIGHT through a licensing agreement. Listing information is from various brokers who participate in the Bright MLS IDX program and not all listings may be visible on the site. The property information being provided on or through the website is for the personal, non-commercial use of consumers and such information may not be used for any purpose other than to identify prospective properties consumers may be interested in purchasing. Some properties which appear for sale on the website may no longer be available because they are for instance, under contract, sold or are no longer being offered for sale. Property information displayed is deemed reliable but is not guaranteed. Copyright 2026 Bright MLS, Inc. [Click here for more information](/mls-disclaimers/#5632)