Beautifully crafted Spaller Glover residence in the heart of Travis Heights, offering nearly 2,900 square feet of thoughtfully designed living space on a generous lot. A striking limestone façade, stepped gable, and black-framed windows introduce interiors defined by wide-plank oak flooring, high ceilings, dramatic charcoal millwork, and abundant natural light. The main level features multiple living areas, a formal dining room, and a beautifully appointed kitchen with waterfall countertops, custom cabinetry, and a kitchen island. A custom soapstone wet bar with wine refrigeration and open shelving creates a stylish space for entertaining. Upstairs, the primary suite features a beautifully finished bath with dual vanities, a freestanding soaking tub, and a glass-enclosed shower. Two additional bedrooms offer flexibility for family, guests, or work-from-home needs, while a charming window-side office along the upstairs landing creates an inviting retreat of its own. Outside, the fully gated property offers a spacious backyard framed by privacy fencing, with an expansive lawn and covered patio ideal for outdoor dining, entertaining, or relaxing. An oversized detached two-car garage, recently equipped with a mini-split heating and cooling system and currently used as a playroom, adds valuable versatility. A separate upstairs flex space offers additional potential for a private office or studio. Just moments from Little Stacy Park, South Congress, Downtown Austin, and the Lady Bird Lake trails, this thoughtfully designed home brings together distinctive architecture, flexible living spaces, and the charm of one of Austin's most beloved neighborhoods.
Active
$1,990,000
1107 Woodland Ave, Austin, TX 78704
3beds
2,887sqft
Single Family Residence
Built in 2018
7,143 Square Feet Lot
$-- Zestimate®
$689/sqft
$-- HOA
What's special
Fully gated propertyPrivacy fencingOversized detached two-car garageSpacious backyardHigh ceilingsCharming window-side officeFormal dining room
- 9 days
- 726
- 89
Likely to sell faster than
Zillow last checked:
Listing updated:
Listed by:
Wade Giles (512) 991-7647,
Compass RE Texas, LLC (512) 575-3644,
Armend Duka (646) 708-2104,
Compass RE Texas, LLC
Source: Unlock MLS,MLS#: 2880865
Facts & features
Interior
Bedrooms & bathrooms
- Bedrooms: 3
- Bathrooms: 3
- Full bathrooms: 2
- 1/2 bathrooms: 1
Heating
- Central
Cooling
- Central Air
Appliances
- Included: Dishwasher, Disposal, ENERGY STAR Qualified Appliances, Exhaust Fan, Microwave, Oven, Free-Standing Range, Refrigerator, Self Cleaning Oven, Tankless Water Heater, Gas Water Heater
Features
- Breakfast Bar, Cathedral Ceiling(s), Crown Molding, French Doors, Granite Counters, High Ceilings, Recessed Lighting, Pantry, Walk-In Closet(s), Wet Bar, Interior Steps, Multiple Living Areas, Multiple Dining Areas, Study/Home Office
- Flooring: Wood
- Windows: Window Treatments
- Fireplace features: None
Interior area
- Total interior livable area: 2,887 sqft
Property
Parking
- Total spaces: 2
- Parking features: Detached, Door-Single, Garage Door Opener, Garage Faces Rear
- Garage spaces: 2
Accessibility
- Accessibility features: None
Features
- Levels: Two
- Stories: 2
- Patio & porch: Covered, Patio
- Exterior features: Private Yard
- Pool features: None
- Spa features: None
- Fencing: Fenced, Wood
- Has view: Yes
- View description: City
- Waterfront features: None
Lot
- Size: 7,143 Square Feet
- Features: Alley Access, Sprinkler - Automatic, Trees-Small (Under 20 Ft)
Details
- Additional structures: See Remarks
- Parcel number: 03030203010000
- Special conditions: Standard
Construction
Type & style
- Home type: SingleFamily
- Property subtype: Single Family Residence
Materials
- Foundation: Slab
- Roof: Composition
Condition
- Resale
- New construction: No
- Year built: 2018
Details
- Builder name: Cambridge Custom Homes
Utilities & green energy
- Sewer: Public Sewer
- Water: Public
- Utilities for property: Electricity Available
Community & HOA
Community
- Features: Sidewalks
- Subdivision: Travis Heights
HOA
- Has HOA: No
Location
- Region: Austin
Financial & listing details
- Price per square foot: $689/sqft
- Tax assessed value: $1,872,660
- Annual tax amount: $35,175
- Date on market: 10/15/2026
- Listing terms: Cash,Conventional
- Electric utility on property: Yes
Estimated market value
Not available
Estimated sales range
Not available
Not available
Price history
| Date | Event | Price |
|---|---|---|
| 10/15/2026 | Listed for sale | $1,990,000+50.2%$689/sqft |
Source:  Unlock MLS #2880865 Report a problem | ||
| 7/2/2019 | Listing removed | $1,325,000$459/sqft |
Source: Moreland Properties #5892890 Report a problem | ||
| 6/9/2019 | Pending sale | $1,325,000$459/sqft |
Source: Moreland Properties #5892890 Report a problem | ||
| 5/31/2019 | Price change | $1,325,000-1.9%$459/sqft |
Source: Moreland Properties #5892890 Report a problem | ||
| 5/14/2019 | Listed for sale | $1,350,000$468/sqft |
Source: Moreland Properties #5892890 Report a problem | ||
| 4/3/2019 | Listing removed | $1,350,000$468/sqft |
Source: Congress Realty, Inc. #1551148 Report a problem | ||
| 1/24/2019 | Listed for sale | $1,350,000+157.1%$468/sqft |
Source: Congress Realty, Inc. #1551148 Report a problem | ||
| 10/16/2017 | Sold | -- |
Source: Agent Provided Report a problem | ||
| 9/4/2017 | Pending sale | $525,000$182/sqft |
Source: Austin Home Girls #6734267 Report a problem | ||
| 8/25/2017 | Price change | $525,000-6.2%$182/sqft |
Source: Austin Home Girls #6734267 Report a problem | ||
| 8/12/2017 | Listed for sale | $559,900$194/sqft |
Source: Austin Home Girls #6734267 Report a problem | ||
Public tax history
| Year | Property taxes | Tax assessment |
|---|---|---|
| 2025 | $33,197 -2% | $1,872,660 -3.5% |
| 2024 | $33,867 +20.8% | $1,939,933 +10% |
| 2023 | $28,028 -1.4% | $1,763,575 +10% |
| 2022 | $28,428 | $1,603,250 +10% |
| 2021 | -- | $1,457,500 +10% |
| 2020 | $27,222 -5% | $1,325,000 -0.8% |
| 2019 | $28,659 +223.6% | $1,336,176 +196.9% |
| 2018 | $8,856 | $450,000 +12.5% |
| 2017 | $8,856 +14.8% | $400,001 +6.7% |
| 2016 | $7,717 | $375,000 -2.4% |
| 2015 | $7,717 | $384,187 +10% |
| 2014 | $7,717 | $349,261 +10% |
| 2013 | -- | $317,510 +10% |
| 2012 | -- | $288,645 -1.1% |
| 2011 | -- | $291,943 -6.5% |
| 2010 | -- | $312,146 -1.3% |
| 2009 | -- | $316,269 +7.1% |
| 2008 | -- | $295,241 +7.9% |
| 2007 | -- | $273,547 +8.9% |
| 2006 | -- | $251,296 +34.8% |
| 2005 | -- | $186,464 |
Find assessor info on the county website
Monthly payment
Est. payment
Payment breakdown
Explore the cost of this home by adjusting the details. Changes won't be saved.Climate risks
Neighborhood: South River City
Nearby schools
Schools provided by the listing agent
- Elementary: Travis Hts
- Middle: Lively
- High: Travis
- District: Austin ISD
Source: Unlock MLS. This data may not be complete. We recommend contacting the local school district to confirm school assignments for this home.

Similar homes
- $1,850,0004 bd3 ba2.8k sqft504 E Annie St, Austin, TX 78704Active
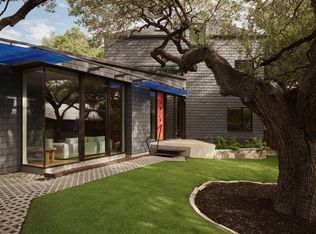
 MLS ID #5986578, Chris Basilotto, ListingSpark. Unlock MLS
- $1,999,0003 bd2 ba2.5k sqft1704 Travis Heights Blvd, Austin, TX 78704Active
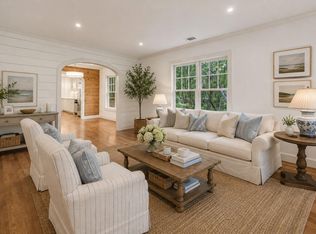 MLS ID #1571751, John Prell, Creekview Realty. Unlock MLS
- $1,995,0005 bd5 ba2.9k sqft1603 Chelsea Ln #1, Austin, TX 78704Active
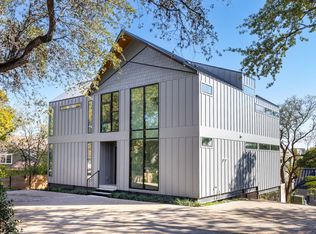 MLS ID #9373446, Darsh Parikh, Compass RE Texas, LLC. Unlock MLS
- $1,799,9004 bd3 ba2.4k sqft1511 Chelsea Ln, Austin, TX 78704Active
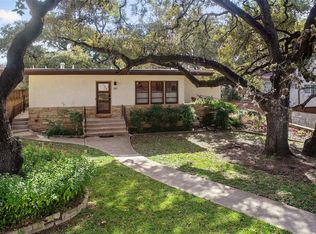 MLS ID #7230274, Andrew Ware, Moreland Properties. Unlock MLS
- $2,195,0004 bd4 ba2.8k sqft1801 Nickerson St, Austin, TX 78704ActiveMLS ID #2722679, Austin Stowell, Compass RE Texas, LLC. Unlock MLS
- $2,395,0004 bd4 ba3.3k sqft2116 Kenwood Ave, Austin, TX 78704ActiveMLS ID #5047433, Robin Banister, Compass RE Texas, LLC. Unlock MLS
- $2,075,0004 bd5 ba3.1k sqft1105 Travis Heights Blvd, Austin, TX 78704ActiveMLS ID #7684852, Brooke Mozersky, Kuper Sotheby's Int'l Realty. Unlock MLS
- $1,999,5003 bd1 ba2k sqft1317 Newning Ave, Austin, TX 78704ActiveMLS ID #7440361, Lalo Herrera, Keller Williams Realty. Unlock MLS
- $1,895,0004 bd4 ba2.5k sqft2000 Wilson St, Austin, TX 78704ActiveMLS ID #2895987, Abbie Pilgrim, Brodsky Properties. Unlock MLS
- $2,199,0004 bd4 ba3.2k sqft2604 Little John Ln, Austin, TX 78704ActiveMLS ID #8756705, Melody Rodela, KW-Austin Portfolio Real Estate. Unlock MLS
- $1,895,0004 bd4 ba2.9k sqft3007 Garden Villa Ln, Austin, TX 78704ActiveMLS ID #7913916, Stuart Watkins, Kuper Sotheby's Int'l Realty. Unlock MLS
- $1,599,0004 bd3 ba2.3k sqft1709 Brackenridge St, Austin, TX 78704ActiveMLS ID #9726531, Crystal Olenbush, AustinRealEstate.com. Unlock MLS
- $1,849,0004 bd4 ba3.1k sqft404 Krebs Ln, Austin, TX 78704ActiveMLS ID #9801934, Ed Hughey, Compass RE Texas, LLC. Unlock MLS
- $2,500,0003 bd5 ba3.1k sqft1800 Brackenridge St, Austin, TX 78704ActiveMLS ID #7014093, Jamie Moore, Kuper Sotheby's Int'l Realty. Unlock MLS
- $2,249,0004 bd4 ba3.4k sqft3005 S 4th St #1, Austin, TX 78704ActiveMLS ID #5024491, Ashley Brinkman, Compass RE Texas, LLC. Unlock MLS
- $2,250,0004 bd3 ba2.4k sqft606 Josephine St, Austin, TX 78704ActiveMLS ID #5221847, Amy Deane, Moreland Properties. Unlock MLS
- $2,299,0003 bd3 ba2.7k sqft1300 Bluff St, Austin, TX 78704Active
 MLS ID #625593, Diane M. Bennett, Realty Capital City. Central Texas MLS
- $2,075,0005 bd5 ba2.6k sqft2316 Euclid Ave, Austin, TX 78704ActiveMLS ID #4436638, Kasey Gilliam, Bramlett Partners. Unlock MLS
- $2,899,0004 bd4 ba3.6k sqft1110 Travis Heights Blvd, Austin, TX 78704ActiveMLS ID #8072518, Lindsay Harris, Compass RE Texas, LLC. Unlock MLS
- $2,075,0003 bd5 ba2.5k sqft212 Fletcher St, Austin, TX 78704ActiveMLS ID #2669614, Kasey Gilliam, Bramlett Partners. Unlock MLS
