We have 2 parcels in AuSable Point Subdivision that butt up to one another, and each lot has road frontage. Also has 100 feet access to Lake Huron access via Outlot A in ASB#4. Ready to be cleared and plans to construct your dream home. Parcels will be sold together and can be separated.
Lot/land
$48,000
0 Ausable Point Rd, East Tawas, MI 48730
--beds
--baths
2.05Acres
Unimproved Land
Built in ----
2.05 Acres Lot
$-- Zestimate®
$--/sqft
$-- HOA
What's special
Road frontage
- 1 day
- 105
- 2
Zillow last checked:
Listing updated:
Listed by:
SHERYL SCHONSCHACK 989-240-5486,
TAWAS TEAM REALTY 989-362-7934
Source: NGLRMLS,MLS#: 1951306
Facts & features
Property
Features
- On waterfront: Yes
- Waterfront features: All Sports, Sandy Bottom, Great Lake, Lake
- Body of water: Lake Huron
- Frontage length: 100
Lot
- Size: 2.05 Acres
- Dimensions: 42/100 x 578 & 44/81 x 578
- Features: Level, Some LowLand Areas, Wooded
Details
- Additional structures: Stable(s)
- Parcel number: 021 A30 000 042 00
- Zoning description: Residential,Platted Subdivision,Splits Available
Utilities & green energy
- Sewer: None
- Water: None
- Utilities for property: None
Community & HOA
Community
- Features: None
- Subdivision: AuSable Point Beach
Location
- Region: East Tawas
Financial & listing details
- Tax assessed value: $3,708
- Annual tax amount: $175
- Price range: $48K - $48K
- Date on market: 10/5/2026
- Listing agreement: Exclusive Right To Sell
- Listing terms: Conventional,Cash
- Ownership type: Private Owner
- Road surface type: Gravel, Asphalt
Estimated market value
Not available
Estimated sales range
Not available
Not available
Price history
| Date | Event | Price |
|---|---|---|
| 10/5/2026 | Listed for sale | $48,000 |
Source:  NGLRMLS #1951306 Report a problem NGLRMLS #1951306 Report a problem | ||
Public tax history
Tax history is unavailable.
Monthly payment
Climate risks
Neighborhood: 48730
Nearby schools
Schools provided by the listing agent
- District: Oscoda Area Schools
Source: NGLRMLS. This data may not be complete. We recommend contacting the local school district to confirm school assignments for this home.

Similar homes
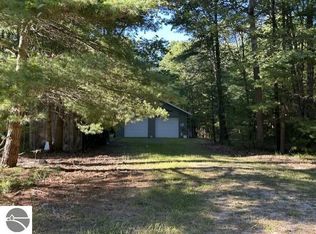
- $29,9001.9 acres0 N Us Highway 23, East Tawas, MI 48730Lot/Land
 MLS ID #1950289, JEFF PUKALL. NGLRMLS
 - $45,0000.86 acres0 Manning Ln Lot 24, East Tawas, MI 48730Lot/Land
 MLS ID #1950312, CRAIG MCMURRAY. NGLRMLS
 - $25,0000.64 acres0 Wintergreen St, East Tawas, MI 48730Lot/Land
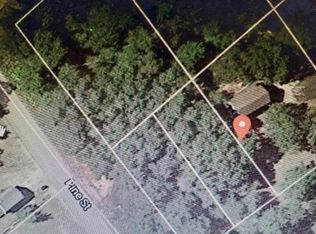 MLS ID #1942580, VALORIE MOELLER. NGLRMLS
 - $54,90010 acres0 N Us Highway 23, Oscoda, MI 48750Lot/Land
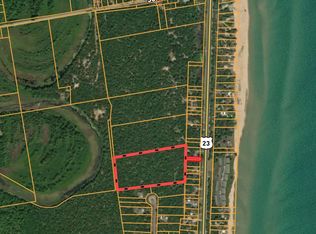
 MLS ID #20261049929, Lawrence Dail, Mossy Oak Properties - Michigan Outdoors. Realcomp II
 - $24,9001.08 acres0 Duby Rd Parcel C-2, Tawas City, MI 48763Lot/LandMLS ID #77080064565, CYNDI BLUST, STERLING PROPERTIES. Realcomp II
- $24,9001.08 acres0 Duby Rd Parcel C-5, Tawas City, MI 48763Lot/LandMLS ID #77080064564, CYNDI BLUST, STERLING PROPERTIES. Realcomp II
- $24,9001 acre3781 NE Countyline Rd, Long Lake, MI 48743Lot/LandMLS ID #77080068630, MICHELLE BASSI, CAROLE WILSON REAL ESTATE. Realcomp II
