Welcome to LOT 10 Azalea St SW in Calhoun, GA. Currently under construction with an expected completion date in October, this beautiful new-construction home offers 1,260 square feet of modern living space on a generous 0.44-acre lot. Featuring 3 bedrooms and 2 bathrooms, the bright interior is designed for effortless comfort. The open kitchen comes fully equipped with sleek stainless steel appliances, including the refrigerator. Location is everything, and this property is conveniently off the same Interstate 75 exit as the famous Calhoun Buc-ee's, giving you incredibly quick access to shopping, dining, and travel. Peace of mind is built right in with an included one-year builder's warranty. Don't miss your chance to own a brand new home in a highly accessible and growing Gordon County location. Call today for updates or to secure this property before completion.
Active
$249,900
0 Azalea St SW, Calhoun, GA 30701
3beds
1,260sqft
Single Family Residence, Residential
Built in 2026
0.44 Acres Lot
$-- Zestimate®
$198/sqft
$-- HOA
What's special
- 5 days |
- 175 |
- 14 |
Zillow last checked:
Listing updated:
Listed by:
Christian Rangel,
Heritage Dalton Group, LLC 706-459-3107
Source: FMLS GA,MLS#: 7801449
Facts & features
Interior
Bedrooms & bathrooms
- Bedrooms: 3
- Bathrooms: 2
- Full bathrooms: 2
- Main level bathrooms: 2
- Main level bedrooms: 3
Primary bedroom
- Features: Master on Main
- Level: Master on Main
Bedroom
- Features: Master on Main
Primary bathroom
- Features: Tub/Shower Combo
Dining room
- Features: Open Concept
Kitchen
- Features: Cabinets Other
Heating
- Central
Cooling
- Central Air
Appliances
- Included: Dishwasher, Electric Range, Refrigerator
- Laundry: Laundry Closet
Features
- High Ceilings 9 ft Main
- Flooring: Hardwood, Laminate, Vinyl
- Windows: Double Pane Windows
- Basement: Crawl Space
- Has fireplace: No
- Fireplace features: None
- Common walls with other units/homes: No Common Walls
Interior area
- Total structure area: 1,260
- Total interior livable area: 1,260 sqft
- Finished area above ground: 1,260
Property
Parking
- Total spaces: 1
- Parking features: Carport
- Carport spaces: 1
Accessibility
- Accessibility features: None
Features
- Levels: One
- Stories: 1
- Patio & porch: Deck, Front Porch
- Exterior features: Private Yard
- Pool features: None
- Spa features: None
- Fencing: None
- Has view: Yes
- View description: Neighborhood, Trees/Woods
- Waterfront features: None
- Body of water: None
Lot
- Size: 0.44 Acres
- Dimensions: 200x 100
- Features: Cleared
Details
- Additional structures: None
- Parcel number: 046A 014
- Other equipment: None
- Horse amenities: None
Construction
Type & style
- Home type: SingleFamily
- Architectural style: Traditional
- Property subtype: Single Family Residence, Residential
Materials
- Block, Vinyl Siding
- Foundation: Block
- Roof: Shingle
Condition
- New Construction
- New construction: Yes
- Year built: 2026
Details
- Warranty included: Yes
Utilities & green energy
- Electric: 220 Volts
- Sewer: Public Sewer
- Water: Public
- Utilities for property: Electricity Available, Water Available
Green energy
- Energy efficient items: None
- Energy generation: None
Community & HOA
Community
- Features: None
- Security: Smoke Detector(s)
- Subdivision: Hillcrest Sub 046a
HOA
- Has HOA: No
Location
- Region: Calhoun
Financial & listing details
- Price per square foot: $198/sqft
- Annual tax amount: $72
- Date on market: 7/16/2026
- Cumulative days on market: 5 days
- Electric utility on property: Yes
- Road surface type: Concrete
Estimated market value
Not available
Estimated sales range
Not available
Not available
Price history
| Date | Event | Price |
|---|---|---|
| 7/17/2026 | Listed for sale | $249,900$198/sqft |
Source:  FMLS GA #7801449 Report a problem FMLS GA #7801449 Report a problem | ||
Public tax history
Tax history is unavailable.
Monthly payment
Est. payment
Payment breakdown
Explore the cost of this home by adjusting the details. Changes won't be saved.Climate risks
Neighborhood: 30701
Nearby schools
GreatSchools rating
- 6/10Swain Elementary SchoolGrades: PK-5Distance: 3.1 mi
- 6/10Ashworth Middle SchoolGrades: 6-8Distance: 4.4 mi
- 5/10Gordon Central High SchoolGrades: 9-12Distance: 4.4 mi
Schools provided by the listing agent
- Elementary: Swain
- Middle: Ashworth
- High: Gordon Central
Source: FMLS GA. This data may not be complete. We recommend contacting the local school district to confirm school assignments for this home.
- $29,000-- bd-- ba-- sqft30701-7739 7739, Calhoun, GA 30701Sold
- $260,0003 bd2 ba1.2k sqft135 Azalea St SW, Calhoun, GA 30701Sold
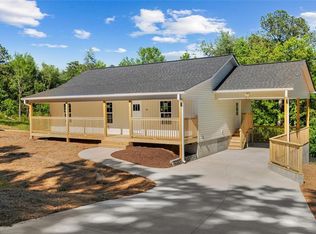
- $7,300-- bd-- ba-- sqft135 Azalea Dr, Calhoun, GA 30701Off Market
- $241,8005 bd3 ba2k sqft174 Azalea St SW, Calhoun, GA 30701Off Market
- $250,0003 bd2 ba1.2k sqft123 Azalea St SW, Calhoun, GA 30701Sold
- $7,300-- bd-- ba-- sqft123 Azalea Dr, Calhoun, GA 30701Off Market
- $7,300-- bd-- ba-- sqft30701-7739 7739, Calhoun, GA 30701Off Market
- $7,300-- bd-- ba-- sqft30701-7739 7739, Calhoun, GA 30701Off Market
A local agent can set up tours, give advice and negotiate with sellers.
A local lender can help you make sure your offer is ready when you are.
Similar homes
- $230,0003 bd2 ba1.3k sqft126 Kinman Rd SW, Calhoun, GA 30701For Sale

 MLS ID #7805056, Samantha Lusk, Samantha Lusk & Associates Realty, Inc.. FMLS GA
 - $265,0003 bd2 ba1.2k sqft171 Highland Dr SW, Calhoun, GA 30701For Sale
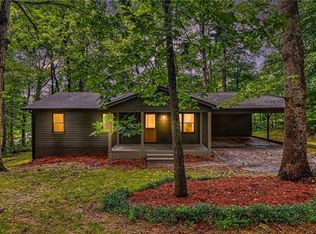 MLS ID #7804142, Alaska Grogan, Keller Williams Realty Signature Partners. FMLS GA
 - $239,9003 bd2 ba1k sqft332 Lavista Dr SW, Calhoun, GA 30701For Sale
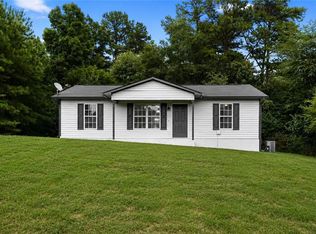 MLS ID #7805044, The Phillips Brothers, Bolst, Inc.. FMLS GA
 - $255,0003 bd2 ba1.8k sqft112 Pine St SW, Calhoun, GA 30701Active

 MLS ID #10780229, Heather B Stallings, Realty One Group Edge. GAMLS
 - $249,0003 bd2 ba1.3k sqft430 Elm St, Calhoun, GA 30701For SaleMLS ID #7793823, Laurie Dabbs Gayton, Keller Williams Realty Northwest, LLC.. FMLS GA
- $254,9873 bd2 ba1.2k sqft511 Circle Dr, Calhoun, GA 30701For SaleMLS ID #7797805, Rodrigo Fallas, Maximum One Realty Greater ATL.. FMLS GA
- $215,0003 bd2 ba1.5k sqft168 Holcomb Rd SW, Calhoun, GA 30701For SaleMLS ID #7802863, LARHONDA JOHNSON, Flipper McDaniel & Associates. FMLS GA
- $255,0003 bd2 ba1.8k sqft112 Pine St, Calhoun, GA 30701For SaleMLS ID #7800736, Heather Stallings, Realty One Group Edge. FMLS GA
- $225,0003 bd1 ba1.6k sqft216 Kinman Rd SW, Calhoun, GA 30701For SaleMLS ID #7773361, Dianne Kirby, Coldwell Banker Kinard Realty. FMLS GA
- $299,9004 bd3 ba1.7k sqft208 Levi St SW, Calhoun, GA 30701For SaleMLS ID #7807370, Samantha Lusk, Samantha Lusk & Associates Realty, Inc.. FMLS GA
- $219,9002 bd1 ba1.2k sqft2796 Highway 41 South SE, Calhoun, GA 30701For SaleMLS ID #7807277, SUZANNE ROSS, Samantha Lusk & Associates Realty, Inc.. FMLS GA
- $229,9003 bd2 ba1.3k sqft707 Sugar Valley Rd NW, Calhoun, GA 30701For SaleMLS ID #7792780, LARHONDA JOHNSON, Flipper McDaniel & Associates. FMLS GA
- $260,4353 bd2 ba1.5k sqft202 Rory Dr, Calhoun, GA 30701New ConstructionFMLS GA
- $269,9003 bd3 ba1.8k sqft156 Millers Ln, Calhoun, GA 30701New ConstructionMLS ID #7807386, Andrea Jones, Venture Real Estate Inc. FMLS GA
- $269,9003 bd3 ba1.8k sqft158 Millers Ln, Calhoun, GA 30701New ConstructionMLS ID #7807389, Andrea Jones, Venture Real Estate Inc. FMLS GA
- $250,0002 bd2 ba1.1k sqft206 West Dr, Calhoun, GA 30701For SaleMLS ID #7754377, Justin Childress, Keller Williams Realty Signature Partners. FMLS GA
- $279,9003 bd2 ba1.6k sqft171 N Dale St, Calhoun, GA 30701New ConstructionMLS ID #7804202, Mayra Montero, Maximum One Community Realtors. FMLS GA
- $200,0003 bd1 ba1.2k sqft101 Jackson St, Calhoun, GA 30701For SaleMLS ID #7801972, Amanda Jo Brown, Amanda Jo Realty Group, LLC. FMLS GA
- $290,0003 bd2 ba1.4k sqft128 Brookstone Dr SW, Calhoun, GA 30701ActiveMLS ID #10797968, Amanda Durham, Hester Group, REALTORS. GAMLS
- from $241,9903 bd3 ba1.4k sqftEvergreen Plan, Riverside at Calhoun, Calhoun, GA 30701New ConstructionRyan Homes
