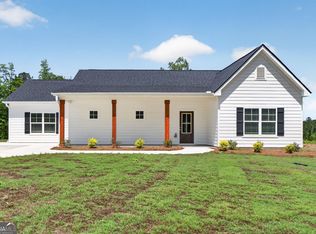
Under Construction now by Chisel Mill Homes, The Bradwell plan! 4-bedroom, 2.5 bath, 2,157 sq ft home featuring an upstairs bonus room with half bath. Main level offers spacious, open concept living with a gorgeous kitchen showcasing a large island and abundant cabinetry. The primary suite includes a large walk-in closet, separate tub and shower, and double vanities plus generous storage. Situated on private multi-acre lot with No HOA. $2500 from the builder with preferred lender use plus 1% from the preferred lender. Photos in listing are stock from previous build of same plan. Selections may differ.
Closed
Zillow last checked:
Listing updated:
Bought with:
Emily O'Steen, 395433
McLeRoy Realty
Source: GAMLS,MLS#: 10796033
Price history
| Date | Event | Price |
|---|---|---|
| 9/18/2026 | Sold | $444,500+2.2%$206/sqft |
Source:  GAMLS #10796033 Report a problem GAMLS #10796033 Report a problem | ||
| 7/19/2026 | Pending sale | $434,900$202/sqft |
Source: GAMLS #10796033 Report a problem | ||
| 6/30/2026 | Listed for sale | $434,900$202/sqft |
Source: GAMLS #10796033 Report a problem | ||
Nearby homes
Get a cash offer in 3 minutes
Find out how much your home could sell for in as little as 3 minutes with a no-obligation cash offer.
Estimated market value
$444,400
