Looking for space, privacy, and endless possibilities while still being close to town? Welcome to 959 Blue Lick Road in Berea, KY! This charming 2-bedroom, 1-bath home sits on an incredible 13 acres of cleared, usable land, offering the perfect combination of peaceful country living and convenience!
Inside, you'll find fresh paint throughout and beautifully refinished floors, giving the home a warm and inviting feel.
But the real showstopper is the LAND! With 13 acres of open, usable space and a pond tucked away toward the back of the property, the possibilities are endless! Dreaming of your own mini farm? Raising horses or livestock? Growing your own garden? Or creating a multigenerational living setup with room for additional homes? There's plenty of space to explore those dreams, subject to local zoning and approvals.
Close enough to town for everyday conveniences, yet far enough away to enjoy the peace, privacy, and beauty of country living! Whether you're looking to start a homestead, enjoy wide-open spaces, or create a place where family can spread out while staying close, this property offers a wonderful opportunity.
13 acres, a peaceful pond, country charm, and endless possibilities. Come see what 959 Blue Lick Road has to offer!
For sale
Price cut: $350K (11/19)
$475,000
0 Blue Lick Rd, Berea, KY 40403
2beds
1,308sqft
Single Family Residence
Built in 1961
13 Acres Lot
$-- Zestimate®
$363/sqft
$-- HOA
What's special
Beautifully refinished floorsFresh paint throughoutWide-open spaces
- 18 hours
- 134
- 13
Zillow last checked:
Listing updated:
Listed by:
Sabra Webster 859-582-5836,
Keller Williams Legacy Group,
Christina Bucher 859-200-4824,
Keller Williams Legacy Group
Source: Imagine MLS,MLS#: 26031690
Facts & features
Interior
Bedrooms & bathrooms
- Bedrooms: 2
- Bathrooms: 1
- Full bathrooms: 1
Primary bedroom
- Level: First
Bedroom 2
- Level: First
Primary bathroom
- Level: First
Bathroom 1
- Level: First
Family room
- Level: First
Kitchen
- Level: First
Utility room
- Level: First
Heating
- Electric
Cooling
- Ceiling Fan(s), Electric
Appliances
- Included: Dishwasher, Microwave, Refrigerator, Oven
- Laundry: Electric Dryer Hookup, Main Level, Washer Hookup
Features
- Eat-in Kitchen, Ceiling Fan(s)
- Flooring: Hardwood, Tile
- Windows: Screens
- Basement: Concrete,Interior Entry,Unfinished
- Number of fireplaces: 1
- Fireplace features: Family Room, Gas
Interior area
- Total structure area: 1,308
- Total interior livable area: 1,308 sqft
- Finished area above ground: 1,308
- Finished area below ground: 0
Property
Parking
- Total spaces: 4
- Parking features: Detached Garage, Driveway, Garage Faces Front, Heated, Workshop
- Garage spaces: 4
- Has uncovered spaces: Yes
Features
- Levels: One
- Fencing: Wire
- Has view: Yes
- View description: Rural, Trees/Woods, Mountain(s)
Lot
- Size: 13 Acres
- Features: Many Trees
Details
- Additional structures: Shed(s)
- Parcel number: 008600000053
- Horses can be raised: Yes
Construction
Type & style
- Home type: SingleFamily
- Architectural style: Ranch
- Property subtype: Single Family Residence
Materials
- Brick
- Foundation: Block
- Roof: Metal
Condition
- Year built: 1961
Utilities & green energy
- Sewer: Septic Tank
- Water: Public
- Utilities for property: Electricity Connected, Sewer Available, Water Connected, Propane
Community & HOA
Community
- Subdivision: Rural
HOA
- Has HOA: No
Location
- Region: Berea
Financial & listing details
- Price per square foot: $363/sqft
- Date on market: 11/19/2026
Estimated market value
Not available
Estimated sales range
Not available
Not available
Price history
| Date | Event | Price |
|---|---|---|
| 11/19/2026 | Price change | $125,000-73.7%$96/sqft |
Source:  Imagine MLS #26031691 Report a problem | ||
| 11/19/2026 | Listed for sale | $475,000$363/sqft |
Source: Imagine MLS #26031690 Report a problem | ||
Public tax history
Tax history is unavailable.
Monthly payment
Est. payment
Payment breakdown
Explore the cost of this home by adjusting the details. Changes won't be saved.Climate risks
Neighborhood: 40403
Nearby schools
Schools provided by the listing agent
- Elementary: Silver Creek
- Middle: Foley
- High: Madison So
Source: Imagine MLS. This data may not be complete. We recommend contacting the local school district to confirm school assignments for this home.
Similar homes
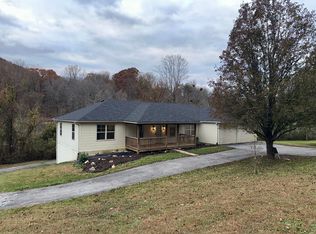
- $350,0002 bd1 ba1.3k sqft959 Blue Lick Rd, Berea, KY 40403For Sale

 MLS ID #26031689, Sabra Webster, Keller Williams Legacy Group. Imagine MLS
- $425,0003 bd2 ba1.9k sqft1075 Pilot Knob Cemetary Rd, Berea, KY 40403For Sale
 MLS ID #26031337, Paul Hope, SimpliHOM. Imagine MLS
- $325,0003 bd3 ba1.7k sqft408 Sage Grass Dr, Berea, KY 40403For Sale
 MLS ID #26031755, Cathie Witt-Pyle, Keller Williams Commonwealth. Imagine MLS
- $394,0003 bd2 ba1.7k sqft1037 Vineyard Way, Berea, KY 40403For Sale
 MLS ID #26031740, Chelsea Morguson, McCallie Real Estate. Imagine MLS
- $387,9003 bd2 ba1.9k sqft185 E Side Ave, Berea, KY 40403For SaleMLS ID #26030283, Julie Huff, WEICHERT REALTORS - Ford Brothers. Imagine MLS
- $399,9003 bd2 ba1.7k sqft530 Snowflake Ln, Mount Vernon, KY 40456For SaleMLS ID #26031551, Bill Adams, Century 21 Pinnacle. Imagine MLS
- $285,0004 bd2 ba1.8k sqft4961 Battlefield Memorial Hwy, Berea, KY 40403For SaleMLS ID #26022787, Bob Sophiea, eXp Realty, LLC. Imagine MLS
- $348,0003 bd2 ba1.9k sqft112 Oak Meadow Dr, Berea, KY 40403For SaleMLS ID #26030412, Anita O Brown, United Real Estate Bluegrass. Imagine MLS
- $249,9003 bd2 ba1.5k sqft1008 Jd Cir, Berea, KY 40403For SaleMLS ID #26030761, Paula Cole Holder, Berkshire Hathaway HomeServices Foster Realtors. Imagine MLS
- $264,9003 bd2 ba1.4k sqft552 Southfork Dr, Berea, KY 40403For SaleMLS ID #26030864, Shawna Wever, Wever Realty LLC. Imagine MLS
- $285,0003 bd2 ba1.5k sqft143 Newport Ln, Berea, KY 40403For SaleMLS ID #26031101, Gerald Salyer, Keller Williams Legacy Group. Imagine MLS
- $369,5003 bd2 ba1.8k sqft131 Lynne Dr, Berea, KY 40403For SaleMLS ID #26013912, Julie Phillips, WEICHERT REALTORS - Ford Brothers. Imagine MLS
- $265,0003 bd2 ba1.8k sqft616 Red Lick Rd, Berea, KY 40403For SaleMLS ID #26029176, Thomas S McCallie, McCallie Real Estate. Imagine MLS
- $239,0002 bd2 ba1.3k sqft217 Mainous St, Berea, KY 40403For SaleMLS ID #26004400, Linda Lester, Coldwell Banker McMahan. Imagine MLS
- $549,9004 bd2 ba1.5k sqft113 Lester St, Berea, KY 40403For SaleMLS ID #26023594, Bradley Warford, Century 21 Pinnacle. Imagine MLS
- $242,9003 bd2 ba1.5k sqft136 Newport Ln, Berea, KY 40403For SaleMLS ID #26030620, Rick Marcum, Foundation Realty. Imagine MLS
- $349,5003 bd3 ba1.9k sqft702 Boxwood Dr, Paint Lick, KY 40403For SaleMLS ID #26026800, Pauline Mills, RE/MAX LakeTime Realty London. Imagine MLS
- $335,000-- bd2 ba1.8k sqft1315 Gabbardtown Rd, Berea, KY 40403For SaleMLS ID #26013508, Bill Adams, Century 21 Pinnacle. Imagine MLS
- $250,0003 bd1 ba1.1k sqft284 Happy Top Rd, Mc Kee, KY 40447For SaleMLS ID #25501715, Judd Hisel, ERA Select Real Estate. Imagine MLS
