Builder is offering a 1% temporary rate buydown AND $5,000 closing costs when using our preferred lender for you to be able to bring your vision to life with this custom turnkey home on just shy of 3 acres in a prime Fauquier County location—with NO HOA! Offering 3 bedrooms and 2 bathrooms, this home combines convenient main-level living, and room to grow with the unfinished basement. The living room features an open concept to the kitchen offering white cabinetry, granite countertops, and a layout designed for everyday convenience and entertaining. A variety of upgrade possibilities allows you to personalize the space and bring your dream kitchen to life. Home features luxury vinyl plank flooring throughout, tiled bathrooms, white cabinetry, and black fixtures. The primary offers a full bathroom with a walk-in shower, white cabinetry, granite countertops, and black plumbing. Two additional bedrooms share a full bathroom featuring tiled flooring, a tub with a tile surround, and a white vanity with granite countertops. The open, unfinished basement includes rough-in plumbing for a future bathroom and offers the opportunity to finish additional space now or down the road. The open acreage offers a beautiful setting to design your own backyard oasis, with NO HOA and plenty of room to make it your own. Discover the opportunity to create a home that reflects your vision, with custom finishes, acreage, and a sought-after Fauquier County setting. If this model isn't quite your vision, other home plans are available to be built on this exceptional homesite, allowing you to create a home specifically designed around your lifestyle. VAFQ2024316, VAFQ2024384 PHOTO DISCLOSURE: Photos shown are representative of the model home and a previously completed, customized home. Photos are intended to illustrate the proposed design, finishes, and customization possibilities and may not reflect the exact home, selections, or finishes to be constructed on this property as it is customizable.
New construction
$639,000
0 Botha Rd, Bealeton, VA 22712
3beds
1,410sqft
Single Family Residence
Built in 2027
2.95 Acres Lot
$529,800 Zestimate®
$453/sqft
$-- HOA
What's special
Convenient main-level livingGranite countertopsTiled bathroomsBlack fixturesWhite cabinetry
- 3 days
- 52
- 7
Zillow last checked:
Listing updated:
Listed by:
Amber Shull 703-853-0266,
RE/MAX Gateway 7036525777
Source: Bright MLS,MLS#: VAFQ2024508
Facts & features
Interior
Bedrooms & bathrooms
- Bedrooms: 3
- Bathrooms: 2
- Full bathrooms: 2
- Main level bathrooms: 2
- Main level bedrooms: 3
Basement
- Area: 1350
Heating
- Central, Electric
Cooling
- Ceiling Fan(s), Central Air, Electric
Appliances
- Included: Microwave, Dishwasher, Oven/Range - Electric, Refrigerator, Electric Water Heater
- Laundry: Main Level, Washer/Dryer Hookups Only
Features
- Bathroom - Tub Shower, Ceiling Fan(s), Dining Area, Entry Level Bedroom, Family Room Off Kitchen, Open Floorplan, Kitchen - Gourmet, Primary Bath(s), Recessed Lighting, Upgraded Countertops, 9'+ Ceilings
- Flooring: Ceramic Tile, Luxury Vinyl
- Basement: Unfinished,Concrete,Rough Bath Plumb
- Has fireplace: No
Interior area
- Total structure area: 2,760
- Total interior livable area: 1,410 sqft
- Finished area above ground: 1,410
Property
Parking
- Total spaces: 2
- Parking features: Garage Door Opener, Inside Entrance, Garage Faces Side, Attached, Driveway
- Attached garage spaces: 2
- Has uncovered spaces: Yes
Accessibility
- Accessibility features: Other
Features
- Levels: Two
- Stories: 2
- Patio & porch: Porch
- Exterior features: Lighting, Flood Lights, Sidewalks
- Pool features: None
Lot
- Size: 2.95 Acres
Details
- Additional structures: Above Grade
- Parcel number: 6970426441
- Zoning: RA
- Special conditions: Standard
Construction
Type & style
- Home type: SingleFamily
- Architectural style: Ranch/Rambler
- Property subtype: Single Family Residence
Materials
- Concrete, Rough-In Plumbing, Stick Built, Tile, Vinyl Siding
- Foundation: Concrete Perimeter
- Roof: Architectural Shingle
Condition
- Excellent
- New construction: Yes
- Year built: 2027
Utilities & green energy
- Sewer: On Site Septic
- Water: Well
Community & HOA
Community
- Subdivision: None Available
HOA
- Has HOA: No
Location
- Region: Bealeton
Financial & listing details
- Price per square foot: $453/sqft
- Date on market: 10/31/2026
- Listing agreement: Exclusive Right To Sell
- Ownership: Fee Simple
Estimated market value
$529,800
$487,000 - $572,000
$2,801/mo
Price history
| Date | Event | Price |
|---|---|---|
| 10/31/2026 | Listed for sale | $639,000+82.6%$453/sqft |
Source:  Bright MLS #VAFQ2024508 Report a problem | ||
| 4/12/2018 | Listing removed | $349,900$248/sqft |
Source: Keller Williams Capital Properties #1001410025 Report a problem | ||
| 11/17/2017 | Price change | $349,900-19.6%$248/sqft |
Source: Fairfax - Capital Properties #1000130605 Report a problem | ||
| 10/28/2017 | Price change | $435,000+24.3%$309/sqft |
Source: Fairfax - Capital Properties #1000130627 Report a problem | ||
| 10/12/2017 | Price change | $349,900-19.6%$248/sqft |
Source: Fairfax - Capital Properties #FQ10050650 Report a problem | ||
| 9/20/2017 | Price change | $435,000-0.9%$309/sqft |
Source: Fairfax - Capital Properties #FQ10050650 Report a problem | ||
| 9/16/2017 | Price change | $439,000-6.4%$311/sqft |
Source: Fairfax - Capital Properties #FQ10050650 Report a problem | ||
| 9/7/2017 | Price change | $469,000-2.1%$333/sqft |
Source: Fairfax - Capital Properties #FQ10050650 Report a problem | ||
| 9/6/2017 | Price change | $479,000-4%$340/sqft |
Source: Fairfax - Capital Properties #FQ10050650 Report a problem | ||
| 8/25/2017 | Listed for sale | $499,000$354/sqft |
Source: Keller Williams Capital Properties #FQ10040284 Report a problem | ||
Public tax history
Tax history is unavailable.
Monthly payment
Est. payment
Payment breakdown
Explore the cost of this home by adjusting the details. Changes won't be saved.Climate risks
Neighborhood: 22712
Nearby schools
Schools provided by the listing agent
- District: Fauquier County Public Schools
Source: Bright MLS. This data may not be complete. We recommend contacting the local school district to confirm school assignments for this home.


Similar homes
- $760,0003 bd2 ba1.8k sqftBotha Rd, Bealeton, VA 22712New Construction
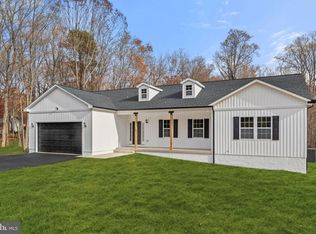
 MLS ID #VAFQ2024384, Amber Shull, RE/MAX Gateway. Bright MLS
- $--4 bd2 ba1.1k sqft16416 Tonys Ct, Amissville, VA 20106AuctionXome
- $620,0006 bd3 ba1.5k sqft12427 Wright Way, Bealeton, VA 22712For Sale
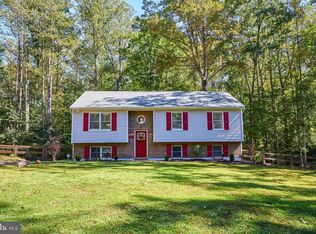 MLS ID #VAFQ2024294, Michele Cornejo, TTR Sotheby's International Realty. Bright MLS
- $499,9993 bd2 ba1.6k sqft11245 Meadfield Dr, Bealeton, VA 22712For Sale
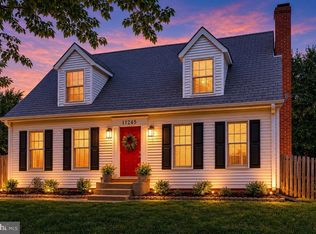 MLS ID #VAFQ2024340, Matthew Wahlstrom, Pearson Smith Realty, LLC. Bright MLS
- $399,9993 bd2 ba1k sqft6610 Belfrys Ct W, Bealeton, VA 22712For SaleMLS ID #VAFQ2024300, Beth Shubert, Coldwell Banker Realty. Bright MLS
- $589,9903 bd2 ba1.4k sqft1 Bowens Run Rd, Bealeton, VA 22712New ConstructionMLS ID #VAFQ2020686, Taylor Sowers, New Home Star Virginia, LLC. Bright MLS
- $575,0004 bd3 ba1.9k sqft7401 Little Ct, Warrenton, VA 20187For SaleMLS ID #VAFQ2024408, David Brewer, Berkshire Hathaway HomeServices PenFed Realty. Bright MLS
- $640,9993 bd2 ba1.7k sqft8051 McKay St, Bealeton, VA 22712New ConstructionBright MLS
- $605,0003 bd3 ba1.5k sqft13236 Silver Hill Rd, Bealeton, VA 22712For SaleMLS ID #VAFQ2023700, Jarbi Bonilla, RE/MAX Galaxy. Bright MLS
- $549,9003 bd3 ba2k sqft13218 Tall Oak Turn, Sumerduck, VA 22742For SaleMLS ID #VAFQ2024506, Jami Harich, Century 21 Redwood Realty. Bright MLS
- $599,0003 bd3 ba2k sqft6085 Jeffersonton Rd, Jeffersonton, VA 22724For SaleMLS ID #VACU2015180, Whitney Petrilli, CENTURY 21 New Millennium. Bright MLS
- $430,0003 bd3 ba1.7k sqft8541 Ross St, Bealeton, VA 22712For SaleMLS ID #VAFQ2024374, Dawn Laughlin, RE/MAX Gateway. Bright MLS
- $449,0003 bd2 ba1.3k sqft10847 Blake Ln, Bealeton, VA 22712For SaleMLS ID #VAFQ2023256, M. Nina Roush, Samson Properties. Bright MLS
- $619,9993 bd3 ba1.8k sqft8055 McKay St, Bealeton, VA 22712New ConstructionBright MLS
- $589,9993 bd2 ba1.8k sqft1079 Winter Pl, Bealeton, VA 22712New ConstructionBright MLS
- $599,0003 bd3 ba2.1k sqft10414 Skyline Ave, Midland, VA 22728For SaleMLS ID #VAFQ2022908, Kimberly Mabe, Keller Williams Realty/Lee Beaver & Assoc.. Bright MLS
- $550,0003 bd3 ba2k sqftChrisdale, Jeffersonton, VA 22724For SaleMLS ID #VACU2014848, Jeannie Jarrett, Berkshire Hathaway HomeServices PenFed Realty. Bright MLS
- $565,0004 bd3 ba2k sqft10036 Kimberly Ct, Warrenton, VA 20186For SaleMLS ID #VAFQ2023944, Steven Leach, Keller Williams Realty. Bright MLS
