**NEW CONSTRUCTION UNDERWAY — EXPECTED COMPLETION BEFORE THANKSGIVING!** Set on a beautiful 3.04-acre lot, this impressive 4-bedroom, 2.5 bath Colonial offers an open, modern layout with thoughtfully selected finishes throughout. The first floor will feature a welcoming living room, dedicated office, formal dining room with decorative wall molding, and a spacious family room with a vaulted ceiling and electric fireplace. The kitchen will feature quartz countertops, a large center island, white soft-close cabinetry, farmhouse sink, pantry, breakfast area, and stainless-steel appliances. Hardwood flooring will run throughout the main living areas and second-floor hallway, complemented by carpeted bedrooms and tiled bathrooms.Upstairs, the spacious primary suite will offer a private bath and walk-in closet, along with three additional generously sized bedrooms, a second full bathroom, and a convenient laundry room. Additional features include central air conditioning, high-efficiency heating, spray-foam insulation, LED/recessed lighting throughout, attached two-car garage, composite deck and porch.Enjoy the privacy and space of over three acres while remaining conveniently located near local amenities, recreation, and major routes. With construction already underway and completion anticipated before Thanksgiving, buyers who act quickly may still have the opportunity to customize select finishes and make some of the final selections their own. A rare opportunity to purchase a brand-new home and have a say in the finishing touches.*Photos of the completed interior are for reference only and are from a similar home previously built by the same builder. The quality, materials, finishes, and overall design are representative of this home; colors and specific selections may vary.*
For sale
$719,000
0 Bullard Rd, Oakham, MA 01068
4beds
2,626sqft
Single Family Residence
Built in 2026
3.04 Acres Lot
$-- Zestimate®
$274/sqft
$-- HOA
What's special
Electric fireplaceCentral air conditioningHigh-efficiency heatingComposite deck and porchAttached two-car garageSpray-foam insulationOpen modern layout
- 8 days
- 134
- 5
Zillow last checked:
Listing updated:
Listed by:
Eliana Jahnke 774-386-4541,
Coldwell Banker Realty - Worcester 508-795-7500
Source: MLS PIN,MLS#: 73582286
Facts & features
Interior
Bedrooms & bathrooms
- Bedrooms: 4
- Bathrooms: 3
- Full bathrooms: 2
- 1/2 bathrooms: 1
- Main level bathrooms: 1
Primary bedroom
- Features: Bathroom - Full, Bathroom - Double Vanity/Sink, Walk-In Closet(s), Flooring - Wall to Wall Carpet, Window(s) - Picture, Lighting - Overhead
- Level: Second
Bedroom 2
- Features: Walk-In Closet(s), Flooring - Wall to Wall Carpet, Window(s) - Picture, Lighting - Overhead, Closet - Double
- Level: Second
Bedroom 3
- Features: Walk-In Closet(s), Flooring - Wall to Wall Carpet, Window(s) - Picture, Lighting - Overhead
- Level: Second
Bedroom 4
- Features: Walk-In Closet(s), Flooring - Wall to Wall Carpet, Window(s) - Picture, Lighting - Overhead
- Level: Second
Primary bathroom
- Features: Yes
Bathroom 1
- Features: Bathroom - Half, Flooring - Stone/Ceramic Tile, Window(s) - Picture, Countertops - Stone/Granite/Solid, Recessed Lighting, Lighting - Overhead
- Level: Main,First
Bathroom 2
- Features: Bathroom - Full, Bathroom - Tiled With Shower Stall, Closet - Linen, Flooring - Stone/Ceramic Tile, Window(s) - Picture, Recessed Lighting, Lighting - Overhead
- Level: Second
Bathroom 3
- Features: Bathroom - Full, Bathroom - Tiled With Tub, Closet - Linen, Flooring - Stone/Ceramic Tile, Recessed Lighting, Lighting - Overhead
- Level: Second
Dining room
- Features: Flooring - Hardwood, Window(s) - Picture, Lighting - Pendant, Lighting - Overhead, Decorative Molding
- Level: Main,First
Family room
- Features: Flooring - Hardwood, Window(s) - Picture, Recessed Lighting, Lighting - Overhead, Half Vaulted Ceiling(s)
- Level: Main,First
Kitchen
- Features: Bathroom - Half, Flooring - Hardwood, Window(s) - Picture, Pantry, Countertops - Stone/Granite/Solid, Kitchen Island, Breakfast Bar / Nook, Deck - Exterior, Exterior Access, Open Floorplan, Recessed Lighting, Stainless Steel Appliances, Lighting - Overhead
- Level: Main,First
Living room
- Features: Bathroom - Half, Flooring - Hardwood, Exterior Access, Open Floorplan, Lighting - Pendant, Lighting - Overhead
- Level: Main,First
Office
- Features: Flooring - Hardwood, Window(s) - Picture, Recessed Lighting, Lighting - Overhead
- Level: Main
Heating
- Central, Forced Air, Propane
Cooling
- Central Air
Appliances
- Included: Water Heater, Microwave, ENERGY STAR Qualified Refrigerator, ENERGY STAR Qualified Dishwasher, Range Hood, Range
- Laundry: Flooring - Stone/Ceramic Tile, Electric Dryer Hookup, Recessed Lighting, Washer Hookup, Lighting - Overhead, Second Floor
Features
- Recessed Lighting, Lighting - Overhead, Office, Walk-up Attic, Internet Available - Unknown
- Flooring: Tile, Carpet, Hardwood, Flooring - Hardwood
- Doors: Insulated Doors
- Windows: Picture, Insulated Windows
- Basement: Partial,Walk-Out Access,Interior Entry,Garage Access,Concrete,Unfinished
- Number of fireplaces: 1
- Fireplace features: Family Room
Interior area
- Total structure area: 2,626
- Total interior livable area: 2,626 sqft
- Finished area above ground: 2,626
Property
Parking
- Total spaces: 8
- Parking features: Attached, Under, Garage Door Opener, Garage Faces Side, Insulated, Paved Drive, Paved
- Attached garage spaces: 2
- Uncovered spaces: 6
Features
- Patio & porch: Porch, Deck - Composite
- Exterior features: Porch, Deck - Composite
Lot
- Size: 3.04 Acres
- Features: Wooded, Underground Storage Tank, Cleared, Gentle Sloping, Level, Sloped
Details
- Parcel number: M:4060 B:0000 L:00742/3677066
- Zoning: R-1
Construction
Type & style
- Home type: SingleFamily
- Architectural style: Colonial
- Property subtype: Single Family Residence
Materials
- Frame, Stone
- Foundation: Concrete Perimeter
- Roof: Shingle
Condition
- Year built: 2026
Utilities & green energy
- Electric: 110 Volts, 220 Volts, Circuit Breakers, 200+ Amp Service
- Sewer: Private Sewer
- Water: Private
- Utilities for property: for Electric Range, for Electric Dryer, Washer Hookup
Green energy
- Energy efficient items: Thermostat
Community & HOA
Community
- Features: Shopping, Pool, Tennis Court(s), Park, Walk/Jog Trails, Stable(s), Golf, Medical Facility, Laundromat, Bike Path, Conservation Area, Highway Access, House of Worship, Private School, Public School
HOA
- Has HOA: No
Location
- Region: Oakham
Financial & listing details
- Price per square foot: $274/sqft
- Tax assessed value: $131,100
- Annual tax amount: $681
- Date on market: 9/25/2026
- Road surface type: Paved
Estimated market value
Not available
Estimated sales range
Not available
Not available
Price history
| Date | Event | Price |
|---|---|---|
| 9/24/2026 | Listed for sale | $719,000+927.1%$274/sqft |
Source: MLS PIN #73582286 Report a problem | ||
| 3/19/2026 | Sold | $70,000$27/sqft |
Source: MLS PIN #73462211 Report a problem | ||
| 12/15/2025 | Listed for sale | $70,000$27/sqft |
Source: MLS PIN #73462211 Report a problem | ||
| 12/1/2025 | Listing removed | $70,000$27/sqft |
Source: MLS PIN #73382723 Report a problem | ||
| 8/12/2025 | Price change | $70,000-6.7%$27/sqft |
Source: MLS PIN #73382723 Report a problem | ||
| 5/30/2025 | Listed for sale | $75,000$29/sqft |
Source: MLS PIN #73382723 Report a problem | ||
Public tax history
Tax history is unavailable.
Monthly payment
Est. payment
Payment breakdown
Explore the cost of this home by adjusting the details. Changes won't be saved.Climate risks
Neighborhood: 01068
Nearby schools
Schools provided by the listing agent
- Elementary: Oakham Center School
- Middle: Quabbin Regional Middle School
- High: Quabbin Regional High School
Source: MLS PIN. This data may not be complete. We recommend contacting the local school district to confirm school assignments for this home.
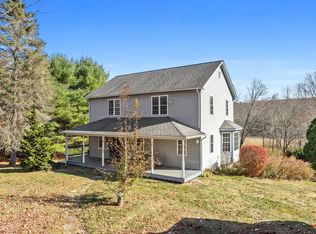
Similar homes
- $749,9003 bd2 ba1.6k sqft16 Flint Rd, Oakham, MA 01068For Sale
 MLS ID #73572311, Herminio Cruz, eXp Realty LLC. MLS PIN
 - $699,9004 bd2 ba2k sqft99 Lakeshore Dr, Spencer, MA 01562For Sale
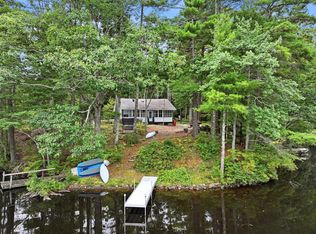 MLS ID #73570361, Mary Stolarczyk, RE/MAX Vision. MLS PIN
 - $--3 bd3 ba1.8k sqft68 Campbell St, Rutland, MA 01543Auction
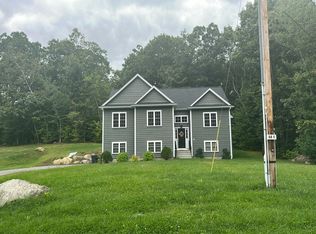 Auction.com 2
 - $--4 bd3 ba3k sqft64 Washington Rd, Brimfield, MA 01010Auction
 Auction.com 2
