Proposed luxurious new build with quality craftsmanship, by Sanfilippo Builders on 49 prime acres in General McLane School District! Offering the perfect blend of pristine woodlands and sweeping meadows, this expansive parcel features a tranquil small pond and stream - creating a picturesque setting for your dream home! The floorplan is thoughtfully designed to include 4 bedrooms, 4.5 bathrooms, a great room, office/flex room, walk-in pantry, sizeable 3 car garage, covered back patio and much more! Customize to your liking. This parcel gives you the opportunity to build with a long private drive off of California Rd. or Pinetree Rd. Septic was approved years back. Well and Septic will be responsibility of the buyer. Your brand new dream home on 49 diverse acres awaits!
New construction
$1,482,300
0 California Rd, McKean, PA 16426
4beds
3,608sqft
Single Family Residence
Built in 2026
49.02 Acres Lot
$-- Zestimate®
$411/sqft
$-- HOA
What's special
Great roomWalk-in pantryCovered back patio
- 1 day
- 236
- 11
Zillow last checked:
Listing updated:
Listed by:
Jake Scheloske (814)449-7973,
Agresti Real Estate 814-459-9400,
Samuel Sweny 814-923-7330,
Agresti Real Estate
Source: GEMLS,MLS#: 193422Originating MLS: Greater Erie Board Of Realtors
Facts & features
Interior
Bedrooms & bathrooms
- Bedrooms: 4
- Bathrooms: 5
- Full bathrooms: 4
- 1/2 bathrooms: 1
Primary bedroom
- Level: First
Bedroom
- Level: First
Bedroom
- Level: Second
Bedroom
- Level: Second
Primary bathroom
- Level: First
Dining room
- Level: First
Foyer
- Level: First
Other
- Level: First
Other
- Level: Second
Other
- Level: Second
Great room
- Level: First
Half bath
- Level: First
Kitchen
- Level: First
Loft
- Level: Second
Mud room
- Level: First
Office
- Level: First
Utility room
- Level: First
Heating
- Forced Air, See Remarks
Features
- Flooring: Carpet, Hardwood, Tile
- Basement: Finished
- Number of fireplaces: 1
Interior area
- Total structure area: 3,608
- Total interior livable area: 3,608 sqft
Property
Parking
- Total spaces: 3
- Parking features: Attached
- Attached garage spaces: 3
Features
- Levels: Two
- Stories: 2
Lot
- Size: 49.02 Acres
Details
- Parcel number: 31002004.0004.06
- Zoning description: A-1
Construction
Type & style
- Home type: SingleFamily
- Architectural style: Two Story
- Property subtype: Single Family Residence
Materials
- Brick
- Roof: Composition
Condition
- New Construction
- New construction: Yes
- Year built: 2026
Details
- Warranty included: Yes
Utilities & green energy
- Sewer: Septic Tank
- Water: Well
Community & HOA
Location
- Region: Mckean
Financial & listing details
- Price per square foot: $411/sqft
- Tax assessed value: $151,300
- Annual tax amount: $603
- Date on market: 10/15/2026
- Cumulative days on market: 22 days
Estimated market value
Not available
Estimated sales range
Not available
Not available
Price history
| Date | Event | Price |
|---|---|---|
| 10/15/2026 | Listed for sale | $1,482,300$411/sqft |
Source: GEMLS #193422 Report a problem | ||
Public tax history
Tax history is unavailable.
Monthly payment
Est. payment
Payment breakdown
Explore the cost of this home by adjusting the details. Changes won't be saved.Climate risks
Neighborhood: 16426
Nearby schools
Schools provided by the listing agent
- District: General McLane
Source: GEMLS. This data may not be complete. We recommend contacting the local school district to confirm school assignments for this home.
Similar homes
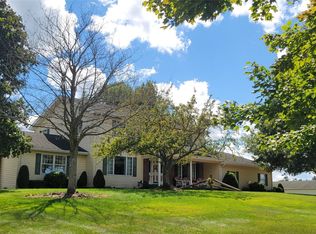
- $1,495,0004 bd4 ba3.5k sqft6901 Franklin Rd, Girard, PA 16417For Sale
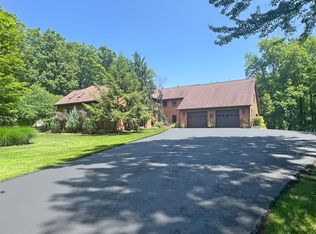 MLS ID #192049, Sherry Bauer, SBRE - Sherry Bauer Real Estate Services. GEMLS
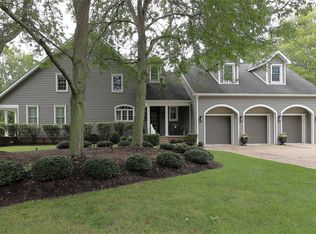
 - $1,175,0004 bd4 ba3.7k sqft4929 W 38th St, Erie, PA 16506For Sale
 MLS ID #193337, Shannon Romeo, Coldwell Banker Select - Peach. GEMLS
 - $1,149,0005 bd5 ba4.3k sqft4502 Commodore Dr, Erie, PA 16505For Sale
 MLS ID #193282, Marsha Marsh, Marsha Marsh RES Peach. GEMLS
 - $818,0004 bd4 ba4k sqft4868 Equestrian Dr, Erie, PA 16506For Sale
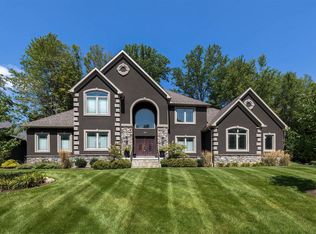 MLS ID #192749, Nancy Placidi, Howard Hanna Erie Southwest. GEMLS
