Skip main navigation
Active
  • Price increase: $91K (5/6)
    $499,900

    0 Cliffs St, Dalton, GA 30721

    3beds
    1,841sqft
    : Get pre-qualified
    Residential
    Built in 2026
    0.96 Acres Lot
    $-- Zestimate®
    $272/sqft
    $-- HOA

    What's special

    Three-bedroom two-and-a-half-bath homeLight-filled spaceSurrounding natural settingInviting open-concept layoutDual closetsDual vanities
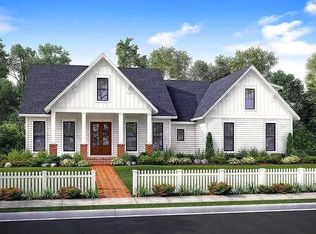
    Set within the peaceful, private community of Coahulla Cliffs, this beautiful to-be-built ranch home with the Rebecca floorplan offers a thoughtfully designed new-construction opportunity that blends timeless style with everyday comfort. This three-bedroom, two-and-a-half-bath home features an inviting open-concept layout where the kitchen flows seamlessly into the great room, creating a light-filled space ideal for both quiet evenings and effortless entertaining. The primary suite is conveniently located on the main level and includes dual closets, dual vanities, and a spa-inspired bath with a separate soaking tub and walk-in shower, creating a true retreat. A dedicated study adds flexibility for a home office or creative space, while the covered front and back porches extend the living area outdoors, perfect for enjoying the surrounding natural setting. For added versatility, there is an option to upgrade with a finished upstairs bedroom and full bathroom, offering additional space for guests or future needs. Crafted by a respected builder known for high-end finishes and quality construction, this home pairs refined design with the serenity of the Cliffs and is more than a house—it's a dream home waiting to become your own. Reach out now to meet with the builder to discuss options!!
    95 days
    |
    125
    |
    5
    |

    Zillow last checked:

    Listing updated:

    Listed by:

    Bonnie Padgett 770-367-1715,

    Keller Williams Elevate,

    Bonnie Padgett 770-367-1715,

    Keller Williams Elevate

    Source: NGBOR,MLS#: 425122

    Tour with a local agent

      Facts & features

      Interior

      Bedrooms & bathrooms
      • Bedrooms: 3
      • Bathrooms: 3
      • Full bathrooms: 2
      • Partial bathrooms: 1
      • Main level bedrooms: 3
      Rooms
      • Room types: Dining Room, Kitchen, Laundry, Great Room
      Primary bedroom
      • Level: Main
      Heating
      • Central
      Cooling
      • Central Air
      Appliances
      • Included: Refrigerator, Range, Microwave, Dishwasher, Washer, Dryer
      • Laundry: Main Level, Laundry Room
      Features
      • Pantry, Ceiling Fan(s), Cathedral Ceiling(s), Entrance Foyer
      • Flooring: Luxury Vinyl
      • Windows: Insulated Windows, Vinyl
      • Basement: Slab
      • Number of fireplaces: 1
      • Fireplace features: Wood Burning
      Interior area
      • Total structure area: 1,841
      • Total interior livable area: 1,841 sqft

      Property

      Parking
      • Total spaces: 2
      • Parking features: Garage, Concrete
      • Garage spaces: 2
      • Has uncovered spaces: Yes
      Features
      • Levels: One and One Half
      • Stories: 1
      • Patio & porch: Front Porch, Covered
      • Exterior features: Private Yard
      • Frontage type: Road
      Lot
      • Size: 0.96 Acres
      • Topography: Rolling
      Details
      • Parcel number: 137121

      Construction

      Type & style
      • Home type: SingleFamily
      • Architectural style: Ranch,Traditional,Craftsman
      • Property subtype: Residential
      Materials
      • Frame, Concrete, Composite
      • Roof: Shingle
      Condition
      • To Be Built
      • New construction: Yes
      • Year built: 2026

      Utilities & green energy

      • Sewer: Septic Tank
      • Water: Public

      Community & HOA

      Community
      • Subdivision: Coahulla Cliffs
      Location
      • Region: Dalton

      Financial & listing details

      • Price per square foot: $272/sqft
      • Date on market: 2/20/2026
      • Road surface type: Paved
      Get pre-qualifiedBe ready to make an offer.
      Connect with an agentGet info on this home, tour, and more.
      Calculate monthly paymentSee if you can afford this home.

        Estimated market value

        Not available

        Estimated sales range

        Not available

        Not available

        Price history

        DateEventPrice
        5/6/2026Price change$590,900+18.2%$321/sqft
        Source: NGBOR #430350 Report a problem
        2/20/2026Listed for sale$499,900$272/sqft
        Source: NGBOR #425122 Report a problem

        Public tax history

        Tax history is unavailable.

        Monthly payment

        Est. payment

          Payment breakdown

          Explore the cost of this home by adjusting the details. Changes won't be saved.
          All calculations are estimates and provided by Zillow, Inc. for informational purposes only. Actual amounts may vary.
          HOA fees may include property taxes on listings classified as Co-Ops. Contact the listing agent and/or owner for fee details.
          Mortgage interest rates are dependent on a number of factors, including credit score, down payment, and repayment length. Interest rate data provided by Zillow Group Marketplace, Inc. as of 1/1/1970 from various mortgage lenders with which we have lead or other similar arrangements; the Estimated Payment is an average of those rates.
          See how much you could borrow to make a competitive offer.

          Climate risks

          Neighborhood: 30721

          Nearby schools

          GreatSchools rating

          A local agent can set up tours, give advice and negotiate with sellers.

          A local lender can help you make sure your offer is ready when you are.

          Browse local experts

          Similar homes

          Skip to the end of the carouselSkip to the beginning of the carousel