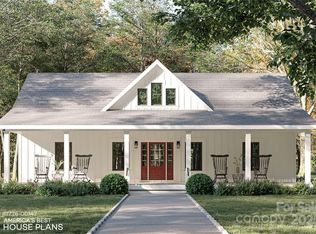
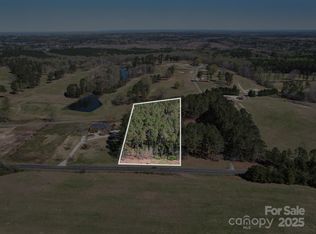
Perk test approved for a 4 bedroom!!!!! 2.2 Acre lot with stunning long range views of Twin Valley Golf Club. Located on Country Club RD and only 5 minutes from the Town of Wadesboro, where you will find the convenience of shopping, dining, health care, building supplies, coffee shop, and so much more!
Closed
$32,000
0 Country Club Rd, Wadesboro, NC 28170
--beds
--baths
2.2Acres
Unimproved Land
Built in ----
2.2 Acres Lot
$32,200 Zestimate®
$--/sqft
$2,010 Estimated rent
Home value
$32,200
Estimated sales range
Not available
$2,010/mo
Zestimate® history
Loading...
Owner options
List your home for rent
$2,010/mo
Rent Zestimate®
Find your next renter with Zillow Rental Manager. Plus, with online applications, you can quickly screen prospective tenants – for free.
Learn more$2,010/mo
Rent Zestimate®
Refinance and save
$160/mo
Est. payment
Refinancing to a lower rate could help reduce your monthly payments and save thousands over the life of the loan.
See today's rates$160/mo
Est. payment
Explore your selling options
Work with a Zillow partner agent
Leverage their expertise and Zillow's premium Showcase listings to get your home seen by more buyers.
Get startedList with your own agent
Get your home in front of millions of buyers by listing it on Zillow.
Learn how to do itSell it yourself
Take full control of how buyers see your home on Zillow by listing For Sale by Owner (FSBO).
List your homeWhat's special
Zillow last checked:
Listing updated:
Listing Provided by:
Jeremy Taylor jeremy@plankroadrealty.com,
Plank Road Realty
Bought with:
Sommer Belk
Howard Hanna Allen Tate Southland Homes + Realty LLC
Source: Canopy MLS as distributed by MLS GRID,MLS#: 4153708
Facts & features
Property
Lot
- Size: 2.20 Acres
- Features: Cleared, Corner Lot
Details
- Parcel number: 64830265134800
- Zoning: R-20
- Special conditions: Standard
Utilities & green energy
- Sewer: Septic Needed
- Water: City
Community & neighborhood
Community
- Community features: Golf
Location
- Region: Wadesboro
- Subdivision: NOne
Other
Other facts
- Listing terms: Cash,Conventional
- Road surface type: Paved
Price history
| Date | Event | Price |
|---|---|---|
| 4/15/2025 | Sold | $32,000-8.6% |
Source:  Canopy MLS as distributed by MLS GRID #4153708 Report a problem Canopy MLS as distributed by MLS GRID #4153708 Report a problem | ||
| 9/4/2024 | Price change | $35,000-22.2% |
Source: Canopy MLS as distributed by MLS GRID #4153708 Report a problem | ||
| 6/21/2024 | Listed for sale | $45,000+64.2% |
Source: Canopy MLS as distributed by MLS GRID #4153708 Report a problem | ||
| 1/26/2021 | Listing removed | -- |
Source: Owner Report a problem | ||
| 8/31/2020 | Listing removed | $27,400 |
Source: Owner Report a problem | ||
| 8/2/2020 | Pending sale | $27,400 |
Source: Owner Report a problem | ||
| 7/9/2020 | Listed for sale | $27,400+56.6% |
Source: Owner Report a problem | ||
| 8/8/2019 | Sold | $17,500 |
Source: Canopy MLS as distributed by MLS GRID #3392160 Report a problem | ||
Public tax history
Tax history is unavailable.
Neighborhood: 28170
Nearby schools
GreatSchools rating
- 4/10Wadesboro Primary SchoolGrades: K-3Distance: 0.5 mi
- 1/10Anson Middle SchoolGrades: 7-8Distance: 4.1 mi
- 3/10Anson High SchoolGrades: 9-12Distance: 4 mi
- North Carolina
- Anson County
- Wadesboro
- 28170
- 0 Country Club Rd