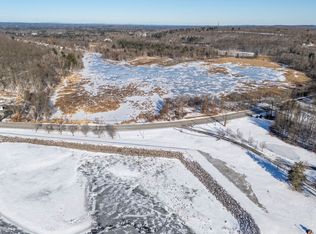
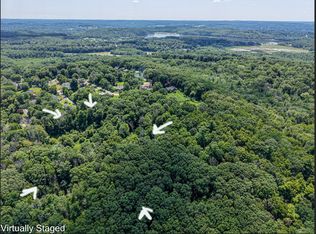
Rare opportunity to build your dream home in Haverhill, MA! This unique offering includes two parcels with full approvals and beautiful views of Kenoza Lake. Enjoy the tranquility of a scenic setting while remaining conveniently located near local amenities. The seller is offering $36,000 toward land clearing and meeting conservation requiremnts, making it even easier to get started on bringing your vision to life. Sale includes both parcels: Lot 664-3-132 and Lot 664-3-133A. Don't miss this opportunity to create your dream home in a desirable Haverhill location!
Lot/land
$285,000
0 Edgehill Rd, Haverhill, MA 01830
--beds
0baths
0.41Acres
Residential
Built in ----
0.41 Acres Lot
$-- Zestimate®
$--/sqft
$-- HOA
What's special
- 1 day
- 19
- 0
Zillow last checked:
Listing updated:
Listed by:
Rogers Realty Team 978-618-8799,
Berkshire Hathaway HomeServices Verani Realty Haverhill 978-372-9171,
Hillary Rogers 978-994-9543
Source: MLS PIN,MLS#: 73593517
Facts & features
Interior
Bedrooms & bathrooms
- Bathrooms: 0
Features
- Has basement: No
Property
Features
- Has view: Yes
- View description: Scenic View(s), Water, Lake
- Has water view: Yes
- Water view: Lake,Water
- Frontage length: 70.00
Lot
- Size: 0.41 Acres
- Features: Sloped
Details
- Parcel number: 1935757
- Zoning: RM
Utilities & green energy
- Electric: At Street
- Gas: At Street
- Sewer: At Street
- Water: At Street
Community & HOA
Community
- Features: Public Transportation, Tennis Court(s), Walk/Jog Trails, Bike Path, Conservation Area, Highway Access
HOA
- Has HOA: No
Location
- Region: Haverhill
Financial & listing details
- Tax assessed value: $27,700
- Annual tax amount: $380
- Date on market: 10/21/2026
Estimated market value
Not available
Estimated sales range
Not available
Not available
Price history
| Date | Event | Price |
|---|---|---|
| 10/21/2026 | Listed for sale | $285,000-68.3% |
Source: MLS PIN #73593517 Report a problem | ||
| 10/14/2026 | Listing removed | $899,900 |
Source: MLS PIN #73529769 Report a problem | ||
| 9/30/2026 | Price change | $899,900-2.2% |
Source: MLS PIN #73529769 Report a problem | ||
| 9/10/2026 | Price change | $919,900-2.1% |
Source: MLS PIN #73529769 Report a problem | ||
| 7/14/2026 | Price change | $939,900-2.1% |
Source: MLS PIN #73529769 Report a problem | ||
| 6/4/2026 | Price change | $959,900+200.1% |
Source: MLS PIN #73529769 Report a problem | ||
| 4/1/2026 | Price change | $319,900-3% |
Source: MLS PIN #73477008 Report a problem | ||
| 2/13/2026 | Listed for sale | $329,900+3.4% |
Source: MLS PIN #73477008 Report a problem | ||
| 1/1/2026 | Listing removed | $319,000 |
Source: MLS PIN #73402131 Report a problem | ||
| 8/25/2025 | Price change | $319,000-1.8% |
Source: MLS PIN #73402131 Report a problem | ||
| 7/9/2025 | Listed for sale | $325,000-61.8% |
Source: MLS PIN #73402131 Report a problem | ||
| 3/23/2025 | Listing removed | $849,900 |
Source: MLS PIN #73310752 Report a problem | ||
| 11/7/2024 | Price change | $849,900+193.2% |
Source: MLS PIN #73310752 Report a problem | ||
| 10/18/2024 | Price change | $289,900-3.3% |
Source: MLS PIN #73269552 Report a problem | ||
| 7/25/2024 | Listed for sale | $299,900 |
Source: MLS PIN #73269552 Report a problem | ||
Public tax history
Tax history is unavailable.
Monthly payment
Climate risks
Neighborhood: 01830
Nearby schools
Schools provided by the listing agent
- Elementary: Pentucket
- Middle: Whittier
- High: Haverhill
Source: MLS PIN. This data may not be complete. We recommend contacting the local school district to confirm school assignments for this home.
Similar homes
- $425,0003.97 acres90 Amesbury Rd, Haverhill, MA 01830Lot/Land
 MLS ID #73467555, Shailyn Harrington Danahy, Keller Williams Realty Evolution. MLS PIN
 - $360,0009.01 acres0 Anna St, Haverhill, MA 01832Lot/Land
 MLS ID #73556841, Stacia Mackie, eXp Realty LLC - Corporate Office. MLS PIN
 - $425,0004.6 acres0 Briscoe Rd, Groveland, MA 01834Lot/Land
 MLS ID #73585616, Brenna McNiff, Coldwell Banker Realty - Beverly. MLS PIN
 - $299,9002.8 acres30 Mcintosh Road, Danville, NH 03819Active
 MLS ID #5112043, Shamus Quirk. PrimeMLS
