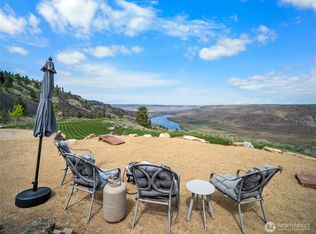
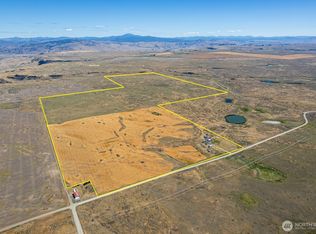
Whiskey Ridge on the Columbia River offers a rare opportunity to own 512± acres with nearly 2 miles (10,150 ft) of private deeded Columbia River frontage. Sellers are willing to carry the contract! This highly secluded recreational retreat features 4 cabins with a total of 4 bedrooms, 4 bathrooms, and 2 kitchens, supported by 2 wells, 2 septic systems, and 2 power hookups. Enjoy premier bird hunting (Chukar, Quail, Pheasant, Turkey), Mule Deer hunting, and breathtaking views of Rufus Woods Lake, surrounding mountains, and ag land to the north. Property includes private boat docks, a launch, 2 sandy beaches, access roads, and a gated entrance. Located just 30 minutes from Grand Coulee and Bridgeport, WA — Whiskey Ridge is the ultimate private waterfront escape.
Active
Listed by: Fay Ranches-Washington • Jacob Turner • 800-238-8616
$3,124,900
0 Fielder Road, Mansfield, WA 98830
6beds
2,244sqft
Single Family Residence, Ranch
Built in 1997
512 Acres Lot
$2,899,300 Zestimate®
$1,393/sqft
$-- HOA
What's special
Private boat docksSandy beaches
- --
- on Zillow
- 240
- views
- 9
- saves
Zillow last checked:
Listing updated:
Listed by:
Jacob Turner 800-238-8616 jturner@fayranches.com,
Fay Ranches-Washington
Source: NWMLS as distributed by MLS GRID,MLS#: 2375812
Facts & features
Interior
Bedrooms & bathrooms
- Bedrooms: 6
- Bathrooms: 6
- Full bathrooms: 2
- 3/4 bathrooms: 4
- Main level bathrooms: 4
- Main level bedrooms: 4
Heating
- Fireplace, Stove/Free Standing, Wall Furnace, Electric, Propane
Cooling
- Wall Unit(s), Window Unit(s)
Appliances
- Included: Microwave, Refrigerator, Stove(s)/Range(s), Microwave(s), Refrigerator(s)
Features
- Bath Off Primary, Dining Room
- Windows: Dbl Pane/Storm Window
- Basement: None
- Number of fireplaces: 2
- Fireplace features: Wood Burning, Main Level: 2, Fireplace
Interior area
- Total structure area: 1,684
- Total interior livable area: 2,244 sqft
Video & virtual tour
Property
Parking
- Parking features: Attached Carport, Detached Carport, Off Street
- Has carport: Yes
Features
- Levels: One
- Stories: 1
- Patio & porch: Bath Off Primary, Dbl Pane/Storm Window, Dining Room, Fireplace, Vaulted Ceiling(s), Wired for Generator
- Fencing: Barbed Wire
- Frontage length: Waterfront Ft: 10150
Lot
- Size: 512 Acres
- Features: Adjacent to Public Land
- Topography: Level,Rolling,Sloped
Details
- Additional structures: Workshop, ADU Beds: 1, ADU Baths: 1, Barn Features: Barn/Out Building Comments, Multiple Storage, Workshop, Barn Type: Pole, Barn Outbuilding Comment: Multiple Storage and Outbuildings
- Parcel number: 29270210000
- Special conditions: Standard
- Other equipment: See Comments, Wired for Generator
Construction
Type & style
- Home type: SingleFamily
- Architectural style: Cabin,1 Story
- Property subtype: Single Family Residence, Ranch
Materials
- Cement Planked, Metal/Vinyl, Wood Siding, Wood Products, Cement Plank
- Foundation: Poured Concrete, Slab
- Roof: Metal
Condition
- Year built: 1997
- Major remodel year: 2009
Utilities & green energy
- Sewer: Septic Tank
Community & HOA
Community
- Subdivision: Bridgeport
Location
- Region: Mansfield
- Elevation: 1800 Feet
Financial & listing details
- Price per square foot: $1,393/sqft
- Annual tax amount: $3,594
- Date on market: 5/14/2025
- Listing terms: Conventional
- Inclusions: Microwave(s), Refrigerator(s), See Comments, Stove(s)/Range(s)
Estimated market value
$2,899,300
$2.75M - $3.04M
$3,303/mo
Price history
| Date | Event | Price |
|---|---|---|
| 6/17/2026 | Listed for sale | $3,124,900-5.3%$1,393/sqft |
Source:  NWMLS as distributed by MLS GRID #2375812 Report a problem NWMLS as distributed by MLS GRID #2375812 Report a problem | ||
| 5/14/2025 | Listed for sale | $3,300,000$1,471/sqft |
Source: NWMLS as distributed by MLS GRID #2375812 Report a problem | ||
Public tax history
Tax history is unavailable.
Monthly payment
Est. payment
Payment breakdown
Explore the cost of this home by adjusting the details. Changes won't be saved.Climate risks
Neighborhood: 98830
Nearby schools
Schools provided by the listing agent
- Elementary: Bridgeport Elem
- Middle: Bridgeport Mid
- High: Bridgeport High
Source: NWMLS as distributed by MLS GRID. This data may not be complete. We recommend contacting the local school district to confirm school assignments for this home.
Similar homes
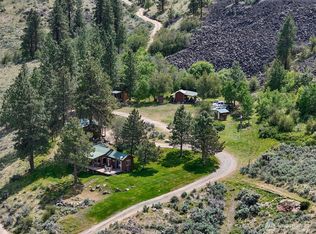
- $2,325,0005 bd5 ba1.7k sqft0 Q Rd NE Road, Mansfield, WA 98830Active
 MLS ID #2376520, Jacob Turner. NWMLS as distributed by MLS GRID
 - $3,900,0004 bd3 ba2.2k sqft618 Jack Wells Road, Bridgeport, WA 98813Active
 MLS ID #2595153, Mark C. Miller. NWMLS as distributed by MLS GRID
 - $1,900,0004 bd2 ba1.7k sqft2311 Highland Dr, Bridgeport, WA 98813Active
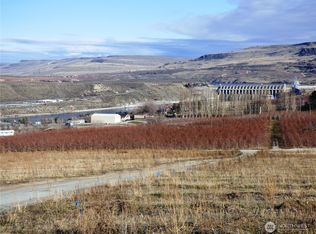 MLS ID #2577831, Mark C. Miller. NWMLS as distributed by MLS GRID
