Off-Grid Sanctuary in the Teanaway Community Forest! Escape to your own private mountain retreat on 11 secluded acres surrounded by thousands of acres of Forest Service land. This rustic timber-frame cabin blends natural logs, stone, and massive timber beams to create a warm, authentic getaway. Inside, enjoy concrete and stone floors, a striking oversized wood-burning fireplace, and a spacious main-floor primary bedroom. The well-appointed kitchen features a six-burner commercial propane range and propane refrigerator. Designed for off-grid living, the property is equipped with solar power and battery storage, plus a backup generator. A propane fireplace provides convenient auxiliary heat while you're away. Step outside and explore an incredible expanse of public forest land right at your doorstep, offering endless opportunities for hiking, horseback riding, hunting, snowmobiling, and other outdoor adventures. A rare opportunity to own a truly private and self-sufficient mountain sanctuary in the heart of the West Fork Teanaway River Valley.
Active
Listed by: Windermere RE Cle Elum • Jon L. Newton
$549,000
0 XXX Forest Service Road 114 Road, Cle Elum, WA 98922
2beds
1,366sqft
Single Family Residence
Built in 1996
11 Acres Lot
$-- Zestimate®
$402/sqft
$-- HOA
What's special
Propane fireplaceWell-appointed kitchenStriking oversized wood-burning fireplaceSpacious main-floor primary bedroomRustic timber-frame cabinSix-burner commercial propane rangePropane refrigerator
- 1 day
- 1,012
- 124
Zillow last checked:
Listing updated:
Listed by:
Jon L. Newton,
Windermere RE Cle Elum
Source: NWMLS as distributed by MLS GRID,MLS#: 2574707
Facts & features
Interior
Bedrooms & bathrooms
- Bedrooms: 2
- Bathrooms: 1
- Full bathrooms: 1
- Main level bathrooms: 1
- Main level bedrooms: 1
Primary bedroom
- Level: Main
Bedroom
- Level: Lower
Bathroom full
- Level: Main
Dining room
- Level: Main
Entry hall
- Level: Main
Great room
- Level: Main
Kitchen with eating space
- Level: Main
Heating
- Fireplace, Stove/Free Standing, Propane, Solar PV, Wood
Cooling
- None
Appliances
- Included: Refrigerator, Stove(s)/Range(s), Tankless Water Heater, Refrigerator(s)
Features
- Ceiling Fan(s), Loft
- Flooring: Concrete, Softwood, Stone
- Windows: Dbl Pane/Storm Window
- Basement: None
- Number of fireplaces: 2
- Fireplace features: Gas, Wood Burning, Lower Level: 2, Fireplace
Interior area
- Total structure area: 1,366
- Total interior livable area: 1,366 sqft
Property
Parking
- Parking features: Driveway
Features
- Levels: One and One Half
- Stories: 1
- Entry location: Main
- Patio & porch: Ceiling Fan(s), Dbl Pane/Storm Window, Fireplace, Loft, Vaulted Ceiling(s), Wired for Generator
- Has view: Yes
- View description: Mountain(s), Territorial
- Waterfront features: Medium Bank, Creek
Lot
- Size: 11 Acres
- Features: Dead End Street, Open Lot, Secluded, Gated Entry, Outbuildings, Patio, Propane
- Topography: Level,Sloped
- Residential vegetation: Wooded
Details
- Parcel number: 107936
- Special conditions: Standard
- Other equipment: Wired for Generator
Construction
Type & style
- Home type: SingleFamily
- Architectural style: Cabin,1 1/2 Story
- Property subtype: Single Family Residence
Materials
- Log, Stone, Wood Siding
- Foundation: Poured Concrete, Slab
- Roof: Metal
Condition
- Very Good
- Year built: 1996
- Major remodel year: 1996
Utilities & green energy
- Sewer: Septic Tank
- Water: Water Catchment System
Green energy
- Energy generation: Solar
Community & HOA
Community
- Subdivision: Teanaway
Location
- Region: Cle Elum
Financial & listing details
- Price per square foot: $402/sqft
- Annual tax amount: $1,891
- Date on market: 8/27/2026
- Cumulative days on market: 3 days
- Inclusions: Refrigerator(s), Stove(s)/Range(s)
Estimated market value
Not available
Estimated sales range
Not available
Not available
Price history
| Date | Event | Price |
|---|---|---|
| 8/28/2026 | Listed for sale | $549,000$402/sqft |
Source:  NWMLS as distributed by MLS GRID #2574707 Report a problem NWMLS as distributed by MLS GRID #2574707 Report a problem | ||
Public tax history
Tax history is unavailable.
Monthly payment
Est. payment
Payment breakdown
Explore the cost of this home by adjusting the details. Changes won't be saved.Climate risks
Neighborhood: 98922


Similar homes
- $599,0002 bd2 ba1.5k sqft20 Oakmont Drive, Cle Elum, WA 98922Active
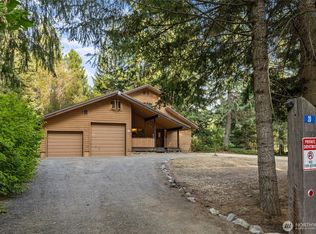 MLS ID #2574258, Kitty Wallace. NWMLS as distributed by MLS GRID
 - $499,9503 bd2 ba1.6k sqft5501 Red Bridge Road, Cle Elum, WA 98922Active
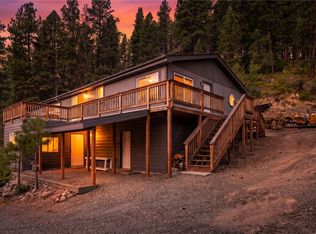 MLS ID #2559138, Christine A. Phillips. NWMLS as distributed by MLS GRID
 - $560,0002 bd2 ba1.2k sqft2431 SR 970 Highway, Cle Elum, WA 98922Contingent
 MLS ID #2555123, Kitty Wallace. NWMLS as distributed by MLS GRID
 - $525,0004 bd3 ba1.7k sqftCle Elum Pines, Cle Elum, WA 98922Active
 MLS ID #2567972, Samantha Clifton. NWMLS as distributed by MLS GRID
