One of the most unique properties with unmatched privacy, fantastic views, and 9.5 beautiful acres! This three-bedroom, two-bathroom ranch has unmatched privacy and stunning views of the nearby Blue Ridge Parkway National Park. It was remodeled in 2022 and features an updated kitchen with updated granite countertops, cabinets, and stainless steel appliances. Lots of storage room with a full basement, attached two car garage, detached oversized garage. Great yard with a deck that was stained in 2026. Detached garage has a 14-foot door, partial concrete floor, two large access doors, a new roof in 2020, and separate electric meter. Two separate tax ids: Home on 4.4 acres and the lot has 5.1 acres and an additional two car garage (three garages total -two detached). The additional lot has a beautiful building site
Appraised for $560,000 this August. No driving by-appointment only.
For sale
$499,900
0 Layman Rd NE, Roanoke, VA 24012
3beds
1,344sqft
Single Family Residence
Built in 1989
9.5 Acres Lot
$-- Zestimate®
$372/sqft
$-- HOA
What's special
Fantastic viewsThree-bedroom two-bathroom ranchDetached oversized garageSeparate electric meterAttached two car garageUpdated granite countertopsLots of storage room
- 5 hours
- 48
- 2
Zillow last checked:
Listing updated:
Listed by:
APRIL MCGHEE 540-314-1475,
L T MCGHEE & CO 540-343-5718
Source: RVAR,MLS#: 932794
Facts & features
Interior
Bedrooms & bathrooms
- Bedrooms: 3
- Bathrooms: 2
- Full bathrooms: 2
- Main level bathrooms: 2
- Main level bedrooms: 3
Heating
- Heat Pump Electric
Cooling
- Central Air
Appliances
- Included: Dishwasher, Dryer, Refrigerator, Electric Range, Washer
Features
- Storage
- Flooring: Carpet, Luxury Vinyl Plank
- Basement: Full,Walk-Out Access
- Number of fireplaces: 1
- Fireplace features: Living Room
Interior area
- Total structure area: 2,688
- Total interior livable area: 1,344 sqft
Property
Parking
- Total spaces: 4
- Parking features: Carport
- Carport spaces: 2
- Covered spaces: 4
Features
- Patio & porch: Deck
- Exterior features: Garden Space
- Has view: Yes
- View description: Mountain(s)
Lot
- Size: 9.5 Acres
Details
- Parcel number: 050.010119.000000, 050.010118.010000
Construction
Type & style
- Home type: SingleFamily
- Architectural style: Ranch
- Property subtype: Single Family Residence
Materials
- Brick
Condition
- Year built: 1989
Utilities & green energy
- Sewer: Private Septic
- Water: Private Well
Community & HOA
HOA
- Has HOA: No
Location
- Region: Roanoke
Financial & listing details
- Price per square foot: $372/sqft
- Annual tax amount: $3,241
- Date on market: 10/30/2026
- Cumulative days on market: 1 day
Estimated market value
Not available
Estimated sales range
Not available
Not available
Price history
| Date | Event | Price |
|---|---|---|
| 10/30/2026 | Listed for sale | $499,900$372/sqft |
Source:  RVAR #932794 Report a problem | ||
Public tax history
Tax history is unavailable.
Monthly payment
Est. payment
Payment breakdown
Explore the cost of this home by adjusting the details. Changes won't be saved.Climate risks
Neighborhood: 24012
Nearby schools
Schools provided by the listing agent
- Elementary: Bonsack
- Middle: William Byrd
- High: William Byrd
Source: RVAR. This data may not be complete. We recommend contacting the local school district to confirm school assignments for this home.
Similar homes
- $399,9003 bd2 ba1.3k sqft4665 Layman Rd, Roanoke, VA 24012For Sale
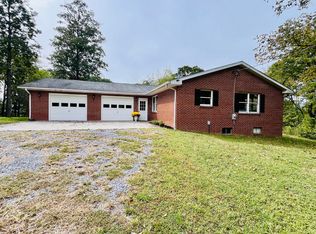
 MLS ID #932425, APRIL MCGHEE. RVAR
- $349,9003 bd2 ba1k sqft4675 Layman Rd, Roanoke, VA 24012For Sale
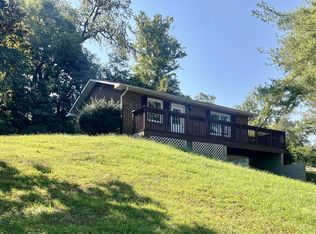 MLS ID #932428, APRIL MCGHEE. RVAR
- $--3 bd1 ba1k sqft6213 Nell Cir, Roanoke, VA 24019Auction
 Auction.com 2
- $298,5003 bd1 ba1.5k sqft38 Chestnut Hill Trl, Roanoke, VA 24012For Sale
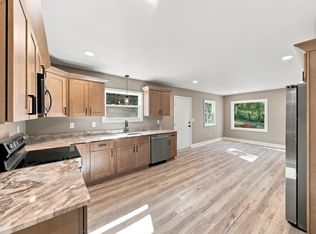 MLS ID #932775, KAYLA JEAN MANN. RVAR
- $325,0002 bd1 ba788 sqft2220 Manning Rd NE, Roanoke, VA 24012For SaleMLS ID #932721, TREVOR M NORFORD. RVAR
- $459,9504 bd3 ba1.9k sqft692 Brookfield Ln, Roanoke, VA 24012For SaleMLS ID #929796, CAMRYN LOVELACE. RVAR
- $259,9994 bd2 ba1.3k sqft2141 Hollins Rd NE, Roanoke, VA 24012For SaleMLS ID #932690, WHITNEY GARRETT. RVAR
- $369,9503 bd3 ba1.8k sqft5208 Silverbell Ln, Roanoke, VA 24019New ConstructionMLS ID #932752, ROBERT PARKER FRALIN. RVAR
- $389,9504 bd3 ba1.9k sqft5256 Silverbell Ln, Roanoke, VA 24019New ConstructionMLS ID #932746, ROBERT PARKER FRALIN. RVAR
- $389,9504 bd3 ba1.9k sqft5251 Silverbell Ln, Roanoke, VA 24019New ConstructionMLS ID #932749, ROBERT PARKER FRALIN. RVAR
- $439,9004 bd2 ba1.7k sqft775 Brookfield Ln, Roanoke, VA 24012For SaleMLS ID #929792, TAMMY PARRISH. RVAR
- $389,9504 bd3 ba1.9k sqft5285 Silverbell Ln, Roanoke, VA 24019New ConstructionMLS ID #932750, ROBERT PARKER FRALIN. RVAR
- $389,9504 bd3 ba1.9k sqft5205 Silverbell Ln, Roanoke, VA 24019New ConstructionMLS ID #932747, ROBERT PARKER FRALIN. RVAR
- $379,9003 bd2 ba1.4k sqft2225 Bloomfield Ave, Roanoke, VA 24012For SaleMLS ID #931779, PATRICK WILKINSON. RVAR
- $349,9503 bd3 ba1.6k sqft3831 Cundiff Dr, Roanoke, VA 24012For SaleMLS ID #931642, BRANDON WHITE. RVAR
- $313,1003 bd2 ba1.2k sqft2624 Forest Oak Dr, Roanoke, VA 24012For SaleMLS ID #932109, DANA LYNETTE ROWELL. RVAR
- $414,9994 bd2 ba1.9k sqft2116 Wesvan Dr, Roanoke, VA 24012For SaleMLS ID #927788, FRAZIER HUGHES. RVAR
- $415,0003 bd2 ba1.6k sqft5002 Orchard Park Dr, Roanoke, VA 24019For SaleMLS ID #930582, JOHN BRYANT. RVAR
