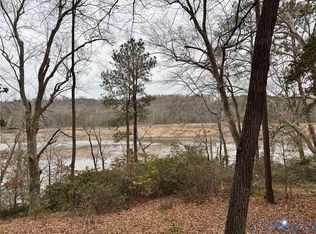
Newly surveyed 16.11AC that has mixed timber throughout the property. The back portion of the property will open up with hardwoods and overlook a beautiful creek. Excellent property for hunting and recreational use. There is an existing 15' woods road to access the property.
Lot/land
$129,500
0 Mahixon Rd, Manquin, VA 23106
--beds
--baths
16.11Acres
Unimproved Land
Built in ----
16.11 Acres Lot
$406,200 Zestimate®
$--/sqft
$-- HOA
What's special
- 3 days
- 83
- 20
Zillow last checked:
Listing updated:
Listed by:
Brandon Prince 804-512-6842,
Oakstone Properties 804-740-1644
Source: CVRMLS,MLS#: 2627119 Originating MLS: Central Virginia Regional MLS
Originating MLS: Central Virginia Regional MLSFacts & features
Interior
Features
- Has basement: No
Property
Features
- Waterfront features: Creek
Lot
- Size: 16.11 Acres
- Features: Level
- Residential vegetation: Mixed
Details
- Parcel number: 2541
- Zoning description: A
- Horse amenities: Horses Allowed
Utilities & green energy
- Electric: None
- Sewer: None
- Water: Well Needed
- Utilities for property: Natural Gas Not Available, Phone Not Available, Sewer Not Available
Community & HOA
Community
- Subdivision: None
Location
- Region: Manquin
Financial & listing details
- Tax assessed value: $41,600
- Annual tax amount: $253
- Date on market: 10/2/2026
- Ownership: Individuals
- Ownership type: Sole Proprietor
Estimated market value
$406,200
$386,000 - $427,000
$2,112/mo
Price history
| Date | Event | Price |
|---|---|---|
| 10/5/2026 | Listed for sale | $129,500 |
Source:  CVRMLS #2627119 Report a problem CVRMLS #2627119 Report a problem | ||
Public tax history
Tax history is unavailable.
Monthly payment
Climate risks
Neighborhood: 23106
Nearby schools
Schools provided by the listing agent
- Elementary: Acquinton
- Middle: Hamilton Holmes
- High: King William
Source: CVRMLS. This data may not be complete. We recommend contacting the local school district to confirm school assignments for this home.
Similar homes
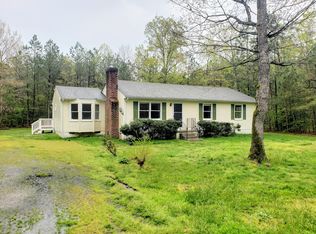
- $150,00013.02 acres23124 Telegraph Rd, Ruther Glen, VA 22546Lot/Land
 MLS ID #2626935, Jackie Rajabi, Long & Foster REALTORS. CVRMLS
 - $105,0007.39 acresTbd Dawn Blvd, Hanover, VA 23069Lot/Land
 MLS ID #2614904, Victoria Trice, BHHS PenFed Realty. CVRMLS
 - $145,0008.09 acres0 McClellan Rd #1, Mechanicsville, VA 23111Lot/Land
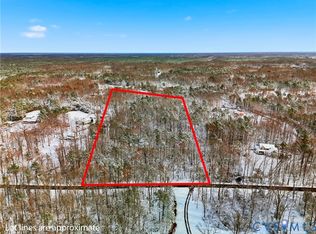 MLS ID #2532817, Garrett Trump, The Rick Cox Realty Group. CVRMLS
 - $165,0008.27 acresLOT 9 E & 9f Beech Tree Ln E, Tappahannock, VA 22560Lot/Land
 MLS ID #2603949, Blakely Smith, Hometown Realty. CVRMLS
 - $125,0003.14 acres21263 Pendleton Rd, Bowling Green, VA 22427Lot/Land
 MLS ID #VACV2009640, Celso Padilla, Samson Properties. Bright MLS
 - $69,9000.66 acres15 Oxford Ln, King William, VA 23086Lot/LandMLS ID #VAKW2000182, Scott Cleveland, RE/MAX Supercenter. Bright MLS
- $85,0001.84 acres21320 Bagby Rd, Bowling Green, VA 22427Lot/LandMLS ID #VACV2009298, Krista Manns, Pitts and Manns Realty, Inc.. Bright MLS
