Skip main navigation
Closed
  • $135,000

    0 Marthiam Ave, Reno, NV 89509

    --beds
    0baths
    1.03Acres
    Land
    Built in ----
    1.03 Acres Lot
    $-- Zestimate®
    $--/sqft
    $-- Estimated rent

    Home value

    Not available

    Estimated sales range

    Not available

    Not available

    Zestimate® history
    Loading
    Loading...

    Owner options

    List your home for rent

    Find your next renter with Zillow Rental Manager. Plus, with online applications, you can quickly screen prospective tenants – for free.

    Learn more
    Refinance and save

    $861/mo

    Est. payment

    Refinancing to a lower rate could help reduce your monthly payments and save thousands over the life of the loan.

    See today's rates

    $861/mo

    Est. payment

    Explore your selling options

    Work with a Zillow partner agent

    Leverage their expertise and Zillow's premium Showcase listings to get your home seen by more buyers.

    Get started

    List with your own agent

    Get your home in front of millions of buyers by listing it on Zillow.

    Learn how to do it

    Sell it yourself

    Take full control of how buyers see your home on Zillow by listing For Sale by Owner (FSBO).

    List your home

    What's special

    Hillside location
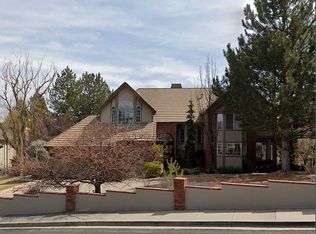
    Introducing an opportunity to own a piece of Reno that offers privacy with beautiful views of the city. If you are looking to build your dream residence, this hillside location provides unique possibilities. Sellers have a set of home plans, survey, grading bid, utility easement outline, and soil test available upon request. Seller is a licensed contractor in Nevada and would be willing to do a JV.

    Zillow last checked:

    Listing updated:

    Listed by:

    The Rasner Team 775-473-8899,

    Reno/Tahoe Realty Group, LLC

    Bought with:

    Samantha Tutay, S.201984

    LPT Realty, LLC

    Source: NNRMLS,MLS#: 240001225MLS Logo

    Facts & features

    Interior

    Bedrooms & bathrooms
    • Bathrooms: 0

    Property

    Features
    • Fencing: None
    • Has view: Yes
    • View description: City, Mountain(s), Peek, Trees/Woods
    Lot
    • Size: 1.03 Acres
    • Features: Level, Open Lot, Sloped Down, Corners Marked, Curbs, Sidewalks
    Details
    • Parcel number: 01827348
    • Zoning: SF3

    Utilities & green energy

    • Sewer: Public Sewer
    • Water: Public
    • Utilities for property: Electricity Available, Sewer Available, Water Available

    Community & HOA

    Community
    • Subdivision: Home Orchard
    HOA
    • Has HOA: No
    Location
    • Region: Reno

    Financial & listing details

    • Annual tax amount: $936
    • Date on market: 4/3/2026
    • Cumulative days on market: 886 days
    • Listing terms: 1031 Exchange,Cash,Conventional
    • Road surface type: Paved

    Price history

    DateEventPrice
    7/22/2026Sold$135,000-10%
    Source: NNRMLS #240001225 Report a problem
    5/7/2026Contingent$150,000
    Source: NNRMLS #240001225 Report a problem
    10/10/2025Listed for sale$150,000
    Source: NNRMLS #240001225 Report a problem
    10/1/2025Listing removed$150,000
    Source: NNRMLS #240001225 Report a problem
    8/27/2025Price change$150,000-6.3%
    Source: NNRMLS #240001225 Report a problem
    7/31/2024Price change$160,000-2.4%
    Source: NNRMLS #240001225 Report a problem
    4/26/2024Price change$164,000-0.6%
    Source: NNRMLS #240001225 Report a problem
    2/6/2024Listed for sale$165,000+106.3%
    Source: NNRMLS #240001225 Report a problem
    8/20/2020Listing removed$80,000
    Source: Dickson Realty - Caughlin #190011950 Report a problem
    8/1/2019Listed for sale$80,000
    Source: Dickson Realty - Caughlin #190011950 Report a problem

    Public tax history

    Tax history is unavailable.

    Neighborhood: Southwest

    Nearby schools

    GreatSchools rating
    Schools provided by the listing agent
    • Elementary: Caughlin Ranch
    • Middle: Swope
    • High: Reno

    Source: NNRMLS. This data may not be complete. We recommend contacting the local school district to confirm school assignments for this home.