Welcome to this beautiful, unrestricted, unzoned 14.54-acre property featuring a gated entrance and the potential for stunning panoramic mountain views. The property includes a spacious 2,800+ sq ft home with a full basement apartment, perfect for multi-generational living or rental income opportunities. Live in one space and rent the other! Conveniently located just 5 miles from TIEC and 9.5 miles from FETA parking with over 150 miles of horse trails!! Just 2 miles from Parker-Binns Vineyard, where you can enjoy fine wine, food, and entertainment! This home offers hardwood, carpet, and vinyl flooring, an open floor plan with cathedral ceilings upstairs, a galley kitchen, and an eat-in bar area. The home is listed as a 2-bedroom due to the septic permit, but it also includes two additional bonus rooms downstairs. Only one way ingress/egress. There is believed to be a creek on property, but up to buyer to verify. Also, propane is supposedly available at the house, buyer would need to verify. The home is surrounded by fencing, with some sections damaged by fallen trees during Hurricane Helene. The additional acreage has become overgrown over time, but with clearing, it could reveal breathtaking mountain views (White Oak Mtn) once again. Previous renters kept horses on the property, and with a little work, this could easily become an outstanding farm property. Best of all, NO ZONING! The home is also listed with only 6 acres for $450,000 (See MLS 4386144).
Active
$638,000
0 Misery Ridge Trl, Mill Spring, NC 28756
2beds
2,860sqft
Single Family Residence
Built in 1995
14.54 Acres Lot
$609,100 Zestimate®
$223/sqft
$-- HOA
What's special
- 121 days
- 127
- 8
Zillow last checked:
Listing updated:
Listed by:
Debi Morris morizz@aol.com,
Century 21 Mountain Lifestyles
Source: Canopy MLS as distributed by MLS GRID,MLS#: 4385906
Facts & features
Interior
Bedrooms & bathrooms
- Bedrooms: 2
- Bathrooms: 3
- Full bathrooms: 3
- Main level bedrooms: 2
Primary bedroom
- Features: Ceiling Fan(s), En Suite Bathroom, Split BR Plan, Vaulted Ceiling(s)
- Level: Main
Bedroom s
- Features: Cathedral Ceiling(s), Split BR Plan
- Level: Main
Bathroom full
- Level: Main
Bathroom full
- Level: Main
Other
- Level: Basement
Bonus room
- Level: Basement
Bonus room
- Level: Basement
Dining area
- Level: Main
Family room
- Level: Basement
Great room
- Features: Breakfast Bar, Cathedral Ceiling(s), Ceiling Fan(s), Open Floorplan
- Level: Main
Kitchen
- Features: Breakfast Bar
- Level: Main
Heating
- Electric, Heat Pump
Cooling
- Central Air, Heat Pump
Appliances
- Included: Dishwasher, Dryer, Electric Range, Electric Water Heater, Exhaust Hood, Microwave, Washer, Washer/Dryer
- Laundry: In Basement, In Bathroom
Features
- Attic Other
- Flooring: Carpet, Linoleum, Wood
- Doors: Sliding Doors
- Basement: Apartment,Exterior Entry,Finished,Full,Interior Entry,Walk-Out Access,Walk-Up Access
- Attic: Other
- Fireplace features: Outside
Interior area
- Total structure area: 1,430
- Total interior livable area: 2,860 sqft
- Finished area above ground: 1,430
- Finished area below ground: 1,430
Property
Parking
- Parking features: Circular Driveway, Driveway
- Has uncovered spaces: Yes
Features
- Levels: One
- Stories: 1
- Patio & porch: Covered, Deck, Front Porch, Patio, Porch, Wrap Around
- Exterior features: Storage
- Fencing: Fenced,Full
- Has view: Yes
- View description: Long Range, Mountain(s), Winter
- Waterfront features: Creek/Stream
Lot
- Size: 14.54 Acres
- Features: Corner Lot, Private, Views
Living quarters
- Secondary features: Interior Connected,Separate Entrance,Separate Kitchen Facilities
Details
- Additional structures: Outbuilding, Shed(s)
- Parcel number: P933
- Zoning: None
- Special conditions: Standard
Construction
Type & style
- Home type: SingleFamily
- Architectural style: Ranch
- Property subtype: Single Family Residence
Materials
- Wood
Condition
- New construction: No
- Year built: 1995
Utilities & green energy
- Sewer: Septic Installed
- Water: Well
- Utilities for property: Underground Utilities
Community & HOA
Community
- Subdivision: None
Location
- Region: Mill Spring
- Elevation: 1000 Feet
Financial & listing details
- Price per square foot: $223/sqft
- Tax assessed value: $534,353
- Date on market: 6/16/2026
- Cumulative days on market: 121 days
- Listing terms: Cash,Conventional,FHA,USDA Loan,VA Loan
- Exclusions: None
- Road surface type: Gravel, Dirt
Estimated market value
$609,100
$579,000 - $640,000
$2,929/mo
Price history
| Date | Event | Price |
|---|---|---|
| 6/16/2026 | Listed for sale | $638,000$223/sqft |
Source:  Canopy MLS as distributed by MLS GRID #4385906 Report a problem Canopy MLS as distributed by MLS GRID #4385906 Report a problem | ||
Public tax history
Tax history is unavailable.
Monthly payment
Est. payment
Payment breakdown
Explore the cost of this home by adjusting the details. Changes won't be saved.Climate risks
Neighborhood: 28756
Nearby schools
Schools provided by the listing agent
- Elementary: Polk Central
- Middle: Polk
- High: Polk
Source: Canopy MLS as distributed by MLS GRID. This data may not be complete. We recommend contacting the local school district to confirm school assignments for this home.
Similar homes
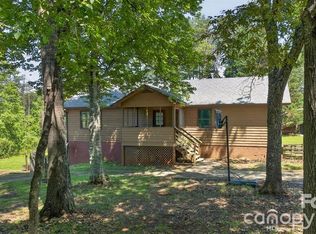
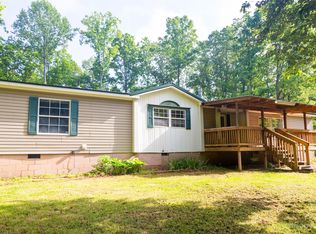
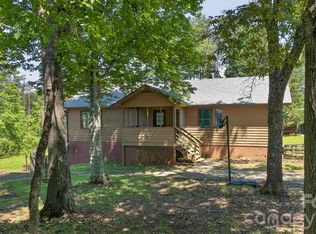
- $450,0002 bd3 ba2.8k sqft66 Misery Ridge Trl, Mill Spring, NC 28756For Sale
 MLS ID #4386144, Debi Morris, Century 21 Mountain Lifestyles. Canopy MLS as distributed by MLS GRID
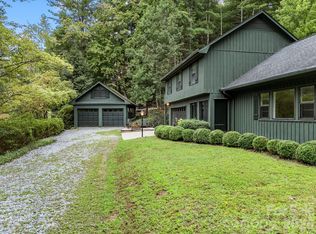
 - $599,0003 bd3 ba2.2k sqft1164 Garrett Rd, Mill Spring, NC 28756For Sale
 MLS ID #4422450, Libbie Johnson, Tryon Horse Country Homes. Canopy MLS as distributed by MLS GRID
 - $669,0003 bd3 ba1.8k sqft535 N Highland Rd, Mill Spring, NC 28756For Sale
 MLS ID #4396019, Carl Campbell, Campbell & Associates RE. Canopy MLS as distributed by MLS GRID
 - $614,9003 bd2 ba1.8k sqft4551 Lake Adger Pkwy, Mill Spring, NC 28756For Sale
 MLS ID #4401928, Debi Morris, Century 21 Mountain Lifestyles. Canopy MLS as distributed by MLS GRID
 - $375,0004 bd2 ba2.5k sqft2125 Whiteside Rd, Mill Spring, NC 28756AuctionMLS ID #4430085, John Slaughter, Bid Y'All Auction & Realty. Canopy MLS as distributed by MLS GRID
- $578,9003 bd2 ba2.1k sqft232 Wild Haven Way, Mill Spring, NC 28756For SaleMLS ID #4378735, Christopher Battista, Howard Hanna Beverly-Hanks. Canopy MLS as distributed by MLS GRID
- $630,0003 bd3 ba2.9k sqft255 Cross Ridge Dr, Rutherfordton, NC 28139For SaleMLS ID #4425951, Sherry Reavis, RE/MAX Journey. Canopy MLS as distributed by MLS GRID
- $549,0002 bd2 ba1.9k sqft1239 W McGuinn Rd, Mill Spring, NC 28756For SaleMLS ID #4387532, Kimberly Reynolds, CENTURY 21 Integra. Canopy MLS as distributed by MLS GRID
- $579,0004 bd3 ba1.9k sqft46 Indian Summer Ln, Mill Spring, NC 28756For SaleMLS ID #4404587, Rosie Dugan, Coldwell Banker Advantage. Canopy MLS as distributed by MLS GRID
- $609,0003 bd2 ba2.3k sqft5990 S State Highway 9, Tryon, NC 28782For SaleMLS ID #4417182, Anita Enaena, Nexus Realty LLC. Canopy MLS as distributed by MLS GRID
- $849,0005 bd4 ba3.5k sqft413 Green Hills Rd, Mill Spring, NC 28756For SaleMLS ID #4382522, Christopher Battista, Howard Hanna Beverly-Hanks. Canopy MLS as distributed by MLS GRID
- $749,0003 bd2 ba2.4k sqft5732 S State Highway 9, Tryon, NC 28782For SaleMLS ID #4395591, Barbara Claussen, Claussen Walters LLC. Canopy MLS as distributed by MLS GRID
- $595,0002 bd3 ba2.7k sqft977 Morning Ride Dr, Columbus, NC 28722For SaleMLS ID #4419017, Cindy Viehman, Tryon Foothills Realty. Canopy MLS as distributed by MLS GRID
- $709,0003 bd2 ba2.1k sqft212 Turner Rd, Rutherfordton, NC 28139For SaleMLS ID #4389940, Chip Camp, Whitetail Properties Real Estate LLC. Canopy MLS as distributed by MLS GRID
- $525,0004 bd4 ba2.4k sqft105 Palisade Dr, Mill Spring, NC 28756For SaleMLS ID #4384255, Clarissa Marshall, EXP Realty LLC. Canopy MLS as distributed by MLS GRID
- $494,0003 bd2 ba1.8k sqft221 Willow Lakes Dr, Rutherfordton, NC 28139For SaleMLS ID #4411005, Sherry Reavis, RE/MAX Journey. Canopy MLS as distributed by MLS GRID
- $900,0003 bd3 ba2.8k sqft308 N Coast Dr, Mill Spring, NC 28756For SaleMLS ID #4370232, Christopher Battista, Howard Hanna Beverly-Hanks. Canopy MLS as distributed by MLS GRID
- $589,0003 bd3 ba3.3k sqft3860 Landrum Rd #13, Columbus, NC 28722For SaleMLS ID #4427389, Pat Gray, Keller Williams Mtn Partners, LLC. Canopy MLS as distributed by MLS GRID
