NEW CONSTRUCTION!!! 2 ACRE Homesite!!! Rehobeth Ridge is an Enclave of 13 Large Homesites!! This Listing features the "Southport Plan"....Spacious Ranch Style New Home!!! Primary Suite and true Guest Suite on main level. This plan has it all...work from home Study, Large open Kitchen, Family, and Dining Room. 10' ceilings throughout main level. Kitchen boasts all the desired features...built in stainless steel appliances...gas cooktop, wall oven and microwave...large designer island...and a walk-in pantry! You will appreciate your oversized laundry/mud room. Privately tucked upstairs you will find Large Bonus Room, additional bedroom and full bath. Enjoy entertaining on the covered deck overlooking private yard on the 2 Acre homesite. All homes have side load garages with 3 Car Garages available. Or we will build you an additional dethatched garage for your hobbies/workshop. Builder has 13 homesites in the community....Ranch, Primary Down and 2 Story Floorplans available. We have wooded acre+ lots!!!
Active
$812,900
0 Rehobeth Rd, Waxhaw, NC 28173
4beds
2,862sqft
Single Family Residence
Built in 2026
2.02 Acres Lot
$799,700 Zestimate®
$284/sqft
$8/mo HOA
What's special
Large designer islandLarge open kitchenWork from home studySide load garagesGas cooktopWalk-in pantryWall oven and microwave
- 153 days
- 324
- 28
Zillow last checked:
Listing updated:
Listed by:
Michael Jones mikejonesbroker@gmail.com,
ProStead Realty
Source: Canopy MLS as distributed by MLS GRID,MLS#: 4382860
Facts & features
Interior
Bedrooms & bathrooms
- Bedrooms: 4
- Bathrooms: 4
- Full bathrooms: 3
- 1/2 bathrooms: 1
- Main level bedrooms: 2
Primary bedroom
- Level: Main
Bedroom s
- Level: Main
Bedroom s
- Level: Upper
Bathroom full
- Level: Main
Bathroom half
- Level: Main
Bathroom full
- Level: Main
Bathroom full
- Level: Upper
Bonus room
- Level: Upper
Dining room
- Level: Main
Family room
- Level: Main
Kitchen
- Level: Main
Laundry
- Level: Main
Other
- Level: Main
Study
- Level: Main
Heating
- Heat Pump
Cooling
- Central Air
Appliances
- Included: Dishwasher, Disposal, Exhaust Hood, Gas Cooktop, Microwave, Plumbed For Ice Maker, Wall Oven
- Laundry: Laundry Room
Features
- Drop Zone, Soaking Tub, Kitchen Island, Open Floorplan, Walk-In Closet(s), Walk-In Pantry
- Flooring: Carpet, Laminate, Tile
- Doors: Insulated Door(s)
- Windows: Insulated Windows
- Has basement: No
- Fireplace features: Family Room, Gas
Interior area
- Total structure area: 2,862
- Total interior livable area: 2,862 sqft
- Finished area above ground: 2,862
- Finished area below ground: 0
Property
Parking
- Total spaces: 2
- Parking features: Attached Garage, Garage on Main Level
- Attached garage spaces: 2
Features
- Levels: One and One Half
- Stories: 1.5
- Patio & porch: Covered, Deck, Front Porch
Lot
- Size: 2.02 Acres
- Features: Wooded
Details
- Parcel number: po 05147001A
- Zoning: Res
- Special conditions: Standard
Construction
Type & style
- Home type: SingleFamily
- Architectural style: Farmhouse
- Property subtype: Single Family Residence
Materials
- Fiber Cement
- Foundation: Crawl Space
Condition
- New construction: Yes
- Year built: 2026
Details
- Builder model: Southport
- Builder name: Knotts Builders
Utilities & green energy
- Sewer: Septic Installed
- Water: Well
- Utilities for property: Electricity Connected, Propane, Underground Utilities
Community & HOA
Community
- Security: Carbon Monoxide Detector(s), Smoke Detector(s)
- Subdivision: Rehobeth Ridge
HOA
- Has HOA: Yes
- HOA fee: $100 annually
Location
- Region: Waxhaw
Financial & listing details
- Price per square foot: $284/sqft
- Tax assessed value: $100,000
- Date on market: 5/17/2026
- Cumulative days on market: 153 days
- Listing terms: Cash,Conventional,FHA,VA Loan
- Electric utility on property: Yes
- Road surface type: Concrete, Paved
Estimated market value
$799,700
$760,000 - $840,000
$3,256/mo
Price history
| Date | Event | Price |
|---|---|---|
| 6/19/2026 | Price change | $289,000+52.9%$101/sqft |
Source: My State MLS #11801128 Report a problem | ||
| 6/1/2026 | Pending sale | $189,000$66/sqft |
Source:  Canopy MLS as distributed by MLS GRID #4387735 Report a problem Canopy MLS as distributed by MLS GRID #4387735 Report a problem | ||
| 5/29/2026 | Price change | $189,000-76.7%$66/sqft |
Source: Canopy MLS as distributed by MLS GRID #4387735 Report a problem | ||
| 5/17/2026 | Listed for sale | $812,900+1378%$284/sqft |
Source: Canopy MLS as distributed by MLS GRID #4382860 Report a problem | ||
| 8/27/2022 | Listing removed | -- |
Source:  My State MLS Report a problem My State MLS Report a problem | ||
| 8/22/2022 | Listed for sale | $54,999-68.6%$19/sqft |
Source: My State MLS #11102315 Report a problem | ||
| 6/9/2022 | Sold | $175,000-2.8%$61/sqft |
Source: Canopy MLS as distributed by MLS GRID #3833337 Report a problem | ||
| 3/12/2022 | Contingent | $180,000$63/sqft |
Source: Canopy MLS as distributed by MLS GRID #3833337 Report a problem | ||
| 3/2/2022 | Listed for sale | $180,000-61.9%$63/sqft |
Source: Canopy MLS as distributed by MLS GRID #3833337 Report a problem | ||
| 9/10/2021 | Sold | $472,000-67.2%$165/sqft |
Source: Canopy MLS as distributed by MLS GRID #3749850 Report a problem | ||
| 6/16/2014 | Listing removed | $1,437,150$502/sqft |
Source: Farms & Estates Realty, Inc. #3008722 Report a problem | ||
| 5/24/2014 | Listed for sale | $1,437,150$502/sqft |
Source: Farms & Estates Realty, Inc. #3008722 Report a problem | ||
Public tax history
Tax history is unavailable.
Monthly payment
Est. payment
Payment breakdown
Explore the cost of this home by adjusting the details. Changes won't be saved.Climate risks
Neighborhood: 28173
Nearby schools
Schools provided by the listing agent
- Elementary: Waxhaw
- Middle: Parkwood
- High: Parkwood
Source: Canopy MLS as distributed by MLS GRID. This data may not be complete. We recommend contacting the local school district to confirm school assignments for this home.
Similar homes
- $664,9004 bd4 ba2.7k sqft5104 McLaughlin Loop, Waxhaw, NC 28173New Construction
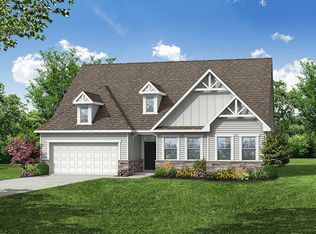 Eastwood Homes
 - from $731,9005 bd3 ba3.4k sqftCharleston Plan, Rone Creek, Waxhaw, NC 28173New Construction
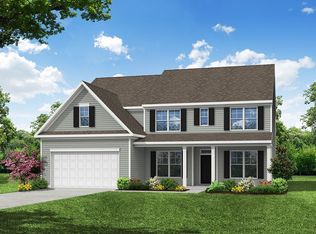 Eastwood Homes
 - from $743,6863 bd3 ba2.4k sqftBerkeley Plan, Windermere Farms, Waxhaw, NC 28173New Construction
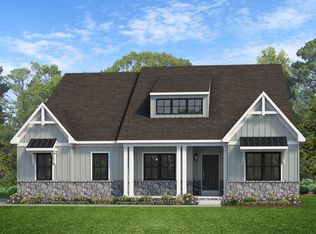 Keystone Custom Homes
 - $825,0004 bd3 ba3.1k sqft1115 Zeb Helms Rd, Monroe, NC 28112New Construction

 MLS ID #4431056, Mary Ross, Ross & Associates Real Estate. Canopy MLS as distributed by MLS GRID
 - $1,149,0004 bd4 ba3.4k sqft1020 Courtney Ln #25, Waxhaw, NC 28173New ConstructionCanopy MLS as distributed by MLS GRID
- $545,0004 bd3 ba1.9k sqft324 Williams Rescue Rd, Indian Trail, NC 28079New ConstructionMLS ID #4430780, Roman Voronin, Voronin Realty. Canopy MLS as distributed by MLS GRID
- $589,9004 bd3 ba2.8k sqft567 Boseman Ct, Rock Hill, SC 29730New ConstructionCanopy MLS as distributed by MLS GRID
- $569,9004 bd4 ba2.6k sqft559 Cheryl Lynn Dr, Rock Hill, SC 29730New ConstructionMLS ID #4432467, Michael Conley, Eastwood Homes. Canopy MLS as distributed by MLS GRID
