Escape to your own off-grid retreat on a 20-acre shared property in a gated community with coded access. This is a unique property on jointly owned lot, in an off grid community. Seller is selling 50% share in 20 acre lot. Land use agreement in place. This beautifully crafted 1,000 SF cabin showcases exceptional handcrafted woodwork and rustic charm throughout. Features include 1 bedroom plus a daybed sleeping area, solar power system with battery bank, spring-fed water system with storage tanks, solar shower, solar hot water, and wood stove hot water coil loops. Enjoy peaceful views of open fields, forested areas, and a seasonal creek. Additional improvements include an outhouse, woodshed, and ample outdoor living space. Ideal for buyers seeking privacy, self-sufficiency, and a community-oriented off-grid lifestyle. A rare opportunity to own a truly unique rural retreat surrounded by nature and seclusion.
Pending
$190,000
0 Rice Creek Rd, Winston, OR 97496
1beds
1,000sqft
Residential, Single Family Residence
Built in 1974
20 Acres Lot
$437,100 Zestimate®
$190/sqft
$-- HOA
What's special
Ample outdoor living spaceSolar showerExceptional handcrafted woodworkSolar hot waterRustic charm throughout
- 134 days
- 137
- 3
Likely to sell faster than
Zillow last checked:
Listing updated:
Listed by:
Starlight Turner 541-537-2444,
Starlight Realty
Source: RMLS (OR),MLS#: 104240275
Facts & features
Interior
Bedrooms & bathrooms
- Bedrooms: 1
- Bathrooms: 1
- Full bathrooms: 1
- Main level bathrooms: 1
Rooms
- Room types: Bonus Room, Dining Room, Family Room, Kitchen, Living Room, Primary Bedroom
Primary bedroom
- Features: Closet
- Level: Upper
- Area: 143
- Dimensions: 11 x 13
Kitchen
- Features: Country Kitchen, Eat Bar, Kitchen Dining Room Combo, Pantry, Skylight, Free Standing Range, Free Standing Refrigerator, Sink, Wood Stove
- Level: Main
- Area: 135
- Width: 15
Living room
- Features: Exterior Entry, Wood Stove
- Level: Main
- Area: 483
- Dimensions: 21 x 23
Heating
- Wood Stove, Passive Solar
Cooling
- None
Appliances
- Included: Free-Standing Gas Range, Free-Standing Refrigerator, Free-Standing Range, Other Water Heater, Solar Hot Water
Features
- Country Kitchen, Eat Bar, Kitchen Dining Room Combo, Pantry, Sink, Closet
- Flooring: Wood
- Windows: Aluminum Frames, Double Pane Windows, Wood Frames, Skylight(s)
- Basement: Dirt Floor,Storage Space
- Number of fireplaces: 2
- Fireplace features: Wood Burning, Wood Burning Stove
Interior area
- Total structure area: 1,000
- Total interior livable area: 1,000 sqft
Property
Parking
- Parking features: Off Street, RV Access/Parking, RV Boat Storage
Features
- Levels: Two
- Stories: 2
- Patio & porch: Deck
- Exterior features: Yard, Exterior Entry
- Has view: Yes
- View description: Creek/Stream, Mountain(s), Trees/Woods
- Has water view: Yes
- Water view: Creek/Stream
- Waterfront features: Creek, Stream
Lot
- Size: 20 Acres
- Dimensions: 1338 x 661
- Features: Hilly, Private, Trees, Wooded, Acres 20 to 50
Details
- Additional structures: Outbuilding, RVParking, RVBoatStorage
- Parcel number: R41842
- Zoning: Ff
Construction
Type & style
- Home type: SingleFamily
- Architectural style: Cabin
- Property subtype: Residential, Single Family Residence
Materials
- Wood Siding
- Foundation: Pillar/Post/Pier
- Roof: Metal
Condition
- Fixer
- New construction: No
- Year built: 1974
Utilities & green energy
- Gas: Propane
- Sewer: Other
- Water: Spring
Green energy
- Energy generation: Solar Off Grid, Solar
Community & HOA
HOA
- Has HOA: No
Location
- Region: Winston
Financial & listing details
- Price per square foot: $190/sqft
- Annual tax amount: $1,210
- Date on market: 6/11/2026
- Cumulative days on market: 134 days
- Listing terms: Cash
- Road surface type: Dirt, Gravel
Estimated market value
$437,100
$398,000 - $476,000
$1,230/mo
Price history
| Date | Event | Price |
|---|---|---|
| 7/3/2026 | Pending sale | $454,000+138.9%$454/sqft |
Source:  RMLS (OR) #687229481 Report a problem RMLS (OR) #687229481 Report a problem | ||
| 6/11/2026 | Price change | $190,000-58.1%$190/sqft |
Source: RMLS (OR) #104240275 Report a problem | ||
| 3/25/2026 | Listed for sale | $454,000$454/sqft |
Source: RMLS (OR) #687229481 Report a problem | ||
| 3/8/2026 | Pending sale | $454,000$454/sqft |
Source: RMLS (OR) #687229481 Report a problem | ||
| 7/14/2025 | Listed for sale | $454,000+101.8%$454/sqft |
Source: RMLS (OR) #687229481 Report a problem | ||
| 11/3/2023 | Sold | $225,000-9.6%$225/sqft |
Source: RMLS (OR) #23115916 Report a problem | ||
| 9/22/2023 | Pending sale | $249,000$249/sqft |
Source: RMLS (OR) #23115916 Report a problem | ||
| 8/4/2023 | Listed for sale | $249,000+31.1%$249/sqft |
Source: RMLS (OR) #23115916 Report a problem | ||
| 5/27/2022 | Sold | $190,000+5.8%$190/sqft |
Source: RMLS (OR) #22233598 Report a problem | ||
| 5/14/2022 | Pending sale | $179,500$180/sqft |
Source: RMLS (OR) #22233598 Report a problem | ||
| 5/7/2022 | Listed for sale | $179,500-38.5%$180/sqft |
Source: RMLS (OR) #22233598 Report a problem | ||
| 5/26/2021 | Sold | $292,000+2.5%$292/sqft |
Source: Agent Provided Report a problem | ||
| 5/5/2021 | Pending sale | $285,000$285/sqft |
Source: RMLS (OR) #21087298 Report a problem | ||
| 4/28/2021 | Listed for sale | $285,000+42.5%$285/sqft |
Source: RMLS (OR) #21087298 Report a problem | ||
| 5/29/2020 | Listing removed | $200,000$200/sqft |
Source: Hybrid Real Estate #20145824 Report a problem | ||
| 5/10/2020 | Listed for sale | $200,000-16.3%$200/sqft |
Source: Hybrid Real Estate #20145824 Report a problem | ||
| 3/28/2020 | Listing removed | $239,000$239/sqft |
Source: Hawks & Co., REALTORS #18007518 Report a problem | ||
| 2/27/2020 | Pending sale | $239,000$239/sqft |
Source: Hawks & Co., REALTORS #18007518 Report a problem | ||
| 10/2/2019 | Price change | $239,000+19.5%$239/sqft |
Source: Hawks & Co., REALTORS #18007518 Report a problem | ||
| 8/28/2019 | Price change | $200,000-16.3%$200/sqft |
Source: Hybrid Real Estate #19521713 Report a problem | ||
| 8/24/2019 | Price change | $239,000+19.5%$239/sqft |
Source: Hawks & Co., REALTORS #19521713 Report a problem | ||
| 8/6/2019 | Price change | $200,000-16.3%$200/sqft |
Source: Hybrid Real Estate #19521713 Report a problem | ||
| 7/16/2019 | Price change | $239,000-4.4%$239/sqft |
Source: Hawks & Co., REALTORS #19521713 Report a problem | ||
| 4/16/2019 | Price change | $249,900-9.8%$250/sqft |
Source: Hawks & Co., REALTORS #19521713 Report a problem | ||
| 11/26/2018 | Price change | $277,000-6.7%$277/sqft |
Source: Hawks & Co., REALTORS #19521713 Report a problem | ||
| 10/11/2018 | Price change | $297,000-11.9%$297/sqft |
Source: Hawks & Co., REALTORS #19521713 Report a problem | ||
| 8/30/2018 | Price change | $337,000-8.2%$337/sqft |
Source: Hawks & Co., REALTORS #19521713 Report a problem | ||
| 8/1/2018 | Listed for sale | $367,000$367/sqft |
Source: Hawks & Co., REALTORS #19521713 Report a problem | ||
Public tax history
Tax history is unavailable.
Monthly payment
Est. payment
Payment breakdown
Explore the cost of this home by adjusting the details. Changes won't be saved.Climate risks
Neighborhood: 97496
Nearby schools
Schools provided by the listing agent
- Elementary: Mcgovern
- Middle: Winston
- High: Douglas
Source: RMLS (OR). This data may not be complete. We recommend contacting the local school district to confirm school assignments for this home.
Similar homes
- $250,0002 bd1 ba1k sqft3707 Willis Creek Rd, Winston, OR 97496Active

 MLS ID #672240039, Michelle Kohlhoff, Sundance Realty LLC. RMLS (OR)
 - $210,0003 bd1 ba1.1k sqft426 Lou Gray Dr, Myrtle Creek, OR 97457Active
 MLS ID #196579028, Kim Weaver, Oregon Life Homes. RMLS (OR)
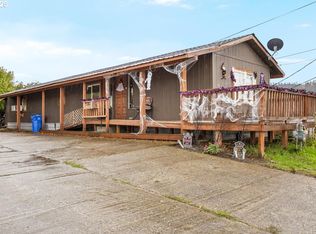
 - $205,0002 bd2 ba924 sqft90 SE Darrell Ave, Winston, OR 97496Active
 MLS ID #347307048, Rebekah Sexauer, eXp Realty, LLC. RMLS (OR)
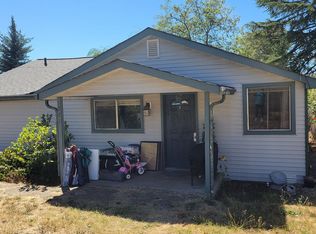
 - $285,0002 bd1 ba1k sqft261 SE Darrell Ave, Winston, OR 97496Active
 MLS ID #502775184, Angel Smith, Trueblood Real Estate. RMLS (OR)
 - $210,0003 bd2 ba728 sqft301 Humphrey Addition Rd, Glendale, OR 97442For Sale
 MLS ID #220227945, Scott Besaw, Stellar Realty Northwest. Oregon Datashare
 - $199,0003 bd2 ba900 sqft961 NE Broadway St, Myrtle Creek, OR 97457ActiveMLS ID #127464275, Roger Snyder, Berkshire Hathaway HomeServices Real Estate Professionals. RMLS (OR)
- $189,0003 bd2 ba1.3k sqft754 S Main St, Canyonville, OR 97417ActiveMLS ID #695608145, Anthony Beckham, Different Better Real Estate. RMLS (OR)
- $220,0002 bd3 ba1.2k sqft422 Lou Gray Dr, Myrtle Creek, OR 97457ActiveMLS ID #613458470, Valynn Currie, Currieco Real Estate. RMLS (OR)
- $259,0003 bd1 ba1.3k sqft961 Hill St, Myrtle Creek, OR 97457For SaleMLS ID #220230140, Emerald Burton, eXp Realty, LLC. Oregon Datashare
- $270,0003 bd1 ba1k sqft340 SE Darrell Ave, Winston, OR 97496ActiveMLS ID #484014582, Aaron Stansbury, Keller Williams Realty Eugene and Springfield. RMLS (OR)
- $238,0003 bd2 ba1.3k sqft621 Irving Dr, Myrtle Creek, OR 97457ActiveMLS ID #650144977, Terri LeVasseur, J Mann Realty. RMLS (OR)
- $215,0003 bd2 ba1.2k sqft1466 SE Pine St, Roseburg, OR 97470ActiveMLS ID #628253688, Courtney Alford, Stellar Realty Northwest. RMLS (OR)
- $235,0004 bd2 ba1.3k sqft370 Gael Ln, Myrtle Creek, OR 97457ActiveMLS ID #374683169, Christine Drake, Berkshire Hathaway HomeServices Real Estate Professionals. RMLS (OR)
- $219,0002 bd1 ba936 sqft631 W Union St, Roseburg, OR 97471For SaleMLS ID #220225464, Theresa Montoya, Vantage Point Brokers, LLC. Oregon Datashare
- $240,0002 bd1 ba960 sqft472 SW 4th St, Canyonville, OR 97417ActiveMLS ID #471149486, Courtney Alford, Stellar Realty Northwest. RMLS (OR)
- $219,5002 bd2 ba1k sqft5284 Grange Rd, Roseburg, OR 97471ActiveMLS ID #155929260, Brittney Freamon, River Valley Realty LLC. RMLS (OR)
- $249,0002 bd1 ba1k sqft844 NE Johnson St, Myrtle Creek, OR 97457For SaleMLS ID #220229748, Theresa Montoya, Vantage Point Brokers, LLC. Oregon Datashare
- $150,0002 bd2 ba840 sqft210 Adams St, Myrtle Creek, OR 97457ActiveMLS ID #574142229, Mary Gilbert, Keller Williams Southern Oregon-Umpqua Valley. RMLS (OR)
- $98,0003 bd2 ba1.4k sqft180 Twin Oaks Loop, Winston, OR 97496ActiveMLS ID #615999408, Anthony Beckham, Different Better Real Estate. RMLS (OR)
