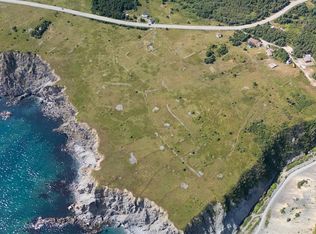
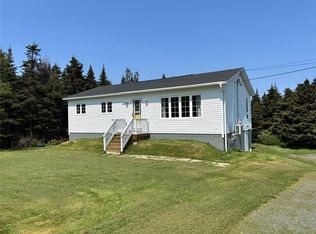
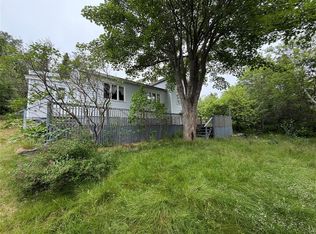
Ocean Views & Capital Potential in Gull Island! ?? Looking for your next rewarding project? This traditional 2-story, 4-bedroom, 1-bathroom home offers sweeping ocean views and incredible potential as a dream coastal retreat or vacation rental. Offered on an "as-is, where-is" basis, it is the quintessential handyman special—but with some of the biggest exterior ticket items already completed! Recent Upgrades Include: Brand-new shingles on the main house. Two detached outbuildings fully updated with new siding and new windows (perfect for a workshop, studio, or storage). Bring your tools and vision to finish the interior and maximize the value of this stunning Baccalieu Trail location. Whether you're looking to flip, buy-and-hold, or create a personal oceanside escape, the bones and the views are waiting for you.
For sale
Price cut: C$6K (9/11)
C$43,000
0 Ridge Road, Gull Island, NL A0A1M0
4beds
1,400sqft
Retail, Single Family Residence
Built in 1961
748 Square Feet Lot
$-- Zestimate®
C$31/sqft
C$-- HOA
What's special
Sweeping ocean views
- 115 days
- 55
- 1
Zillow last checked:
Listing updated:
Listed by:
Bob Crocker,
RE/MAX Eastern Edge Realty Ltd. - Bay Roberts
Source: Newfoundland and Labrador AR,MLS®#: 1299588
Facts & features
Interior
Bedrooms & bathrooms
- Bedrooms: 4
- Bathrooms: 1
- Full bathrooms: 1
Bedroom
- Level: Second
- Area: 81 Square Feet
- Dimensions: 9 X 9
Bedroom
- Level: Second
- Area: 81 Square Feet
- Dimensions: 9 X 9
Bedroom
- Level: Second
- Area: 72 Square Feet
- Dimensions: 8 X 9
Bathroom
- Level: Main
- Area: 54 Square Feet
- Dimensions: 6 X 9
Other
- Level: Second
- Area: 100 Square Feet
- Dimensions: 10 X 10
Dining room
- Level: Main
- Area: 70 Square Feet
- Dimensions: 7 X 10
Kitchen
- Level: Main
- Area: 80 Square Feet
- Dimensions: 8 X 10
Living room
- Level: Main
- Area: 90 Square Feet
- Dimensions: 9 X 10
Heating
- None
Features
- Flooring: Cushion/Tile/Lino, Laminate
Interior area
- Total structure area: 1,400
- Total interior livable area: 1,400 sqft
Property
Parking
- Parking features: None
- Has uncovered spaces: Yes
Features
- Levels: Two
- Has view: Yes
- View description: Ocean
- Has water view: Yes
- Water view: Ocean
Lot
- Size: 748 Square Feet
- Dimensions: 748 sq m
- Features: Other
Details
- Zoning description: Res
Construction
Type & style
- Home type: SingleFamily
- Property subtype: Retail, Single Family Residence
Materials
- Vinyl Siding
- Foundation: Block
- Roof: Shingle - Asphalt
Condition
- Year built: 1961
Utilities & green energy
- Sewer: Other
- Water: None
- Utilities for property: Cable Connected, Electricity Connected, High Speed Internet, Phone Connected
Community & HOA
Location
- Region: Harbour Main Chapels Cove Lakeview
Financial & listing details
- Price per square foot: C$31/sqft
- Annual tax amount: C$500
- Date on market: 6/27/2026
Price history
Price history is unavailable.
Public tax history
Tax history is unavailable.
Climate risks
Neighborhood: A0A
Nearby schools
GreatSchools rating
No schools nearby
We couldn't find any schools near this home.
Schools provided by the listing agent
- District: Conception Bay North
Source: Newfoundland and Labrador AR. This data may not be complete. We recommend contacting the local school district to confirm school assignments for this home.