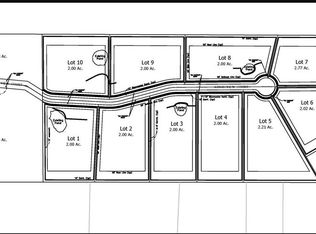
This is a Custom built home with all the upgraded amenities included in the base price. Custom Ranch home features 3 bedrooms, 2 baths, main floor laundry and minimum 3 car garage. Base square footage is 2000. Brick/Stone front. Fireplace. Some of the lots being offered have their very own pond! Come build your dream home and enjoy the beautiful 2 acre plus lots.
Active
Listed by: Wright Living Real Estate, LLC • Susan E Wright • Contact: 314-540-9222
$525,000
0 Ridge View At R 7 Custom #Ii, Festus, MO 63028
3beds
2,000sqft
Single Family Residence
Built in ----
2 Acres Lot
$-- Zestimate®
$263/sqft
$-- HOA
What's special
Main floor laundry
- 1580 days |
- 71 |
- 2 |
Zillow last checked:
Listing updated:
Listed by:
Susan E Wright 314-540-9222,
Wright Living Real Estate, LLC
Source: MARIS,MLS#: 22014554 Originating MLS: St. Louis Association of REALTORS
Originating MLS: St. Louis Association of REALTORSLoading...
Facts & features
Interior
Bedrooms & bathrooms
- Bedrooms: 3
- Bathrooms: 2
- Full bathrooms: 2
- Main level bathrooms: 2
- Main level bedrooms: 3
Heating
- Electric
Cooling
- Central Air
Appliances
- Included: Dishwasher, Disposal, Microwave, Electric Range, Electric Oven, Electric Water Heater
Features
- Ceiling Fan(s)
- Has basement: Yes
- Number of fireplaces: 1
- Fireplace features: Wood Burning, Family Room, Great Room
Interior area
- Total structure area: 2,000
- Total interior livable area: 2,000 sqft
- Finished area above ground: 2,000
Property
Parking
- Total spaces: 3
- Parking features: Attached, Garage
- Attached garage spaces: 3
Features
- Levels: One
Lot
- Size: 2 Acres
- Features: Adjoins Wooded Area
Details
- Special conditions: Standard
Construction
Type & style
- Home type: SingleFamily
- Architectural style: Other
- Property subtype: Single Family Residence
Condition
- To Be Built,New Construction
- New construction: Yes
Details
- Builder name: Hamilton Homes
Utilities & green energy
- Sewer: Septic Tank
- Water: Public
- Utilities for property: Natural Gas Available
Community & HOA
Community
- Subdivision: Ridge View At R-7
Location
- Region: Festus
Financial & listing details
- Price per square foot: $263/sqft
- Date on market: 3/18/2022
- Cumulative days on market: 1580 days
- Listing terms: Cash,Conventional,FHA,USDA Loan,VA Loan
Estimated market value
Not available
Estimated sales range
Not available
$2,127/mo
Price history
| Date | Event | Price |
|---|---|---|
| 2/28/2024 | Price change | $525,000+9.4%$263/sqft |
Source:  MARIS #22014554 Report a problem MARIS #22014554 Report a problem | ||
| 9/20/2023 | Price change | $480,000+12.9%$240/sqft |
Source: MARIS #22014554 Report a problem | ||
| 3/18/2022 | Listed for sale | $425,000$213/sqft |
Source: MARIS #22014554 Report a problem | ||
Public tax history
Tax history is unavailable.
Monthly payment
Est. payment
Payment breakdown
Explore the cost of this home by adjusting the details. Changes won't be saved.Climate risks
Neighborhood: 63028
Getting around
0 / 100
Car-DependentNearby schools
GreatSchools rating
- 8/10Telegraph Intermediate SchoolGrades: 3-5Distance: 3.5 mi
- 8/10Danby-Rush Tower Middle SchoolGrades: 6-8Distance: 3.5 mi
- 9/10Jefferson High SchoolGrades: 9-12Distance: 3.8 mi
Schools provided by the listing agent
- Elementary: Plattin/Telegraph
- Middle: Danby-Rush Tower Middle
- High: Jefferson High School
Source: MARIS. This data may not be complete. We recommend contacting the local school district to confirm school assignments for this home.
- $485,0003 bd2 ba1.8k sqft0 Ridge View At R 7 Custom #I, Festus, MO 63028New Construction
- $580,0003 bd2 ba2.2k sqft0 Ridge View At R 7 Custom #III, Festus, MO 63028New Construction
- $10,900-- bd-- ba-- sqft1504 Buck Vw, Festus, MO 63028Off Market
- $424,000-- bd-- ba1.7k sqft1510 Buck Vw, Festus, MO 63028Off Market
- $485,0003 bd2 ba1.8k sqft1509 Buck Vw, Festus, MO 63028For Sale
- $457,000-- bd-- ba1.8k sqft1509 Buck Vw, Festus, MO 63028Off Market
- $--3 bd3 ba2k sqft1505 Buck Vw, Festus, MO 63028Sold
- $--3 bd3 ba2.8k sqft13783 State Road Tt, Festus, MO 63028Sold
A local agent can set up tours, give advice and negotiate with sellers.
A local lender can help you make sure your offer is ready when you are.
Similar homes
- $485,0003 bd2 ba1.8k sqft0 Ridge View At R 7 Custom #I, Festus, MO 63028New Construction
 MLS ID #22013153, Susan E Wright, Wright Living Real Estate, LLC. MARIS
 - $580,0003 bd2 ba2.2k sqft0 Ridge View At R 7 Custom #Iii, Festus, MO 63028New ConstructionMLS ID #22014556, Susan E Wright, Wright Living Real Estate, LLC. MARIS
- $485,0003 bd2 ba1.8k sqft1509 Buck Vw, Festus, MO 63028For Sale
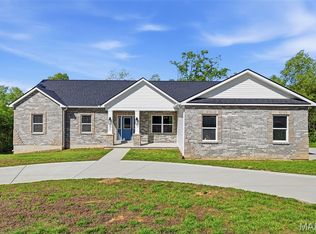 MLS ID #26027068, Caleb C Travers, Keller Williams Chesterfield. MARIS
 - $399,0003 bd2 ba1.4k sqft1224 Jan Acres, Festus, MO 63028For Sale
 MLS ID #26043230, Vicki A Wideman, Heartland Realty. MARIS
 - $--4 bd4 ba1.3k sqft11630 County Rd, Festus, MO 63028AuctionAuction.com 4
- $440,0004 bd4 ba2.5k sqft3401 Wiltshire Ln, Festus, MO 63028For SaleMLS ID #26040116, Traci N Palmero, RE/MAX Best Choice. MARIS
- $320,0004 bd2 ba2.4k sqft3183 Watson Rd, Festus, MO 63028For SaleMLS ID #26045143, Jennifer R Jones, Rooted Real Estate & Auction Co.. MARIS
- $--3 bd1 ba1.1k sqft521 Mississippi Dr, Festus, MO 63028AuctionServiceLink Auction
- $540,0004 bd3 ba1.9k sqft1946 Masters Dr, Festus, MO 63028For SaleMLS ID #26041575, Ryan Ochoa, Exit Elite Realty. MARIS
- $465,0003 bd2 ba2.5k sqft2518 Meredith Dr, De Soto, MO 63020For SaleMLS ID #26040939, Jenny J Holbrook, Berkshire Hathaway HomeServices Select Properties. MARIS
- $325,0003 bd3 ba1.6k sqft1316 Thomas Dr, Festus, MO 63028For SaleMLS ID #26044653, Amy E Carter, RE/MAX Results. MARIS
- $--3 bd3 ba2.4k sqft9890 Osage Dr, Hillsboro, MO 63050AuctionAuction.com 2
- $525,9003 bd2 ba1.8k sqft1607 Sugar Creek Dr, Festus, MO 63028New ConstructionMLS ID #25004994, David L McKeen, Berkshire Hathaway HomeServices Select Properties. MARIS
- $575,0003 bd2 ba2k sqft1614 Sugar Creek Dr, Festus, MO 63028For SaleMLS ID #26001557, Susan E Wright, Wright Living Real Estate, LLC. MARIS
- $265,0004 bd2 ba1.7k sqft917 Terrace Dr, Festus, MO 63028For SaleMLS ID #26039186, Stephen A Ernst, Area Properties Real Estate-Midsouth. MARIS
- $499,9003 bd2 ba1.8k sqft1605 Sugar Creek Dr, Festus, MO 63028New ConstructionMLS ID #25004962, David L McKeen, Berkshire Hathaway HomeServices Select Properties. MARIS
- $379,9003 bd3 ba1.7k sqft5 Crestview Est, Festus, MO 63028For Sale By Owner
- $459,0003 bd3 ba2.3k sqft21 Christina Dr, Pevely, MO 63070For SaleMLS ID #26031202, Peter Lu, EXP Realty, LLC. MARIS
- $329,9005 bd3 ba2.7k sqft3300 Ketha Cir, Festus, MO 63028For SaleMLS ID #26040602, John G Akers, Exit Elite Realty. MARIS
- $409,9004 bd3 ba2.7k sqft57 Ashford Pl, Festus, MO 63028For Sale By Owner
