Country Home on 4.5 Acres | Douglas County, MissouriDiscover peaceful Missouri Ozarks living with this three-bedroom, two-story home on approximately 4.5 acres in the Seven Springs Farm Community. Located on a quiet dead-end road, this property offers privacy, wooded surroundings, and excellent access to outdoor recreation.The home features oak flooring on the main level and three heat sources for year-round comfort, including a boiler system, wood stove, and electric mini-splits. The two-story layout provides plenty of space for full-time living, a weekend retreat, or a recreational getaway.Outside is a 24x40 two-story barn with 220-volt electric already installed, offering space for a workshop, equipment, storage, hobbies, or livestock. A chicken coop is also in place for those interested in homesteading or starting a small hobby farm.The property is mostly wooded, providing privacy and wildlife habitat. Owners in the Seven Springs Farm Community also have access to many acres of shared land bordering Mark Twain National Forest, creating additional opportunities for hunting, hiking, and exploring.Located in Douglas County near the upper North Fork River, you'll be close to fishing, floating, kayaking, hunting, and recreation. This property is an excellent option for buyers searching for an Ozarks country home, homestead, hunting retreat, or recreational property near National Forest and the North Fork River.
Active
$249,999
000 Rural Route 1 Box 95g, Mountain Grove, MO 65711
3beds
1,400sqft
Single Family Residence
Built in 1989
4.5 Acres Lot
$-- Zestimate®
$179/sqft
$10/mo HOA
What's special
Electric mini-splitsBoiler systemWood stoveThree-bedroom two-story home
- 1 day
- 134
- 7
Zillow last checked:
Listing updated:
Listed by:
Dylan B Leroy 417-712-1808,
United Country-Cozort Realty, Inc.
Source: SOMOMLS as distributed by MLS GRID,MLS#: 60336179
Facts & features
Interior
Bedrooms & bathrooms
- Bedrooms: 3
- Bathrooms: 1
- Full bathrooms: 1
Heating
- Boiler, Mini-Splits, Fireplace(s), Electric, Wood
Cooling
- Central Air
Appliances
- Included: Dishwasher, Free-Standing Propane Oven, Electric Water Heater
- Laundry: Main Level, W/D Hookup
Features
- Flooring: Carpet, Hardwood
- Has basement: No
- Attic: Access Only:No Stairs
- Has fireplace: Yes
- Fireplace features: Two or More, Wood Burning
Interior area
- Total structure area: 1,400
- Total interior livable area: 1,400 sqft
- Finished area above ground: 1,400
- Finished area below ground: 0
Video & virtual tour
Property
Parking
- Total spaces: 2
- Parking features: Garage
- Garage spaces: 2
Features
- Levels: Two
- Stories: 2
- Patio & porch: Covered
- Has spa: Yes
- Spa features: Hot Tub
Lot
- Size: 4.5 Acres
- Dimensions: 4.5 Acres
- Features: Acreage, Easements
Details
- Additional structures: Other
- Parcel number: 010.930000000001.004
Construction
Type & style
- Home type: SingleFamily
- Architectural style: Country
- Property subtype: Single Family Residence
Materials
- Roof: Metal
Condition
- Year built: 1989
Utilities & green energy
- Sewer: Septic Tank
- Water: Shared Well
Community & HOA
Community
- Subdivision: N/A
HOA
- HOA fee: $120 annually
Location
- Region: Mountain Grove
Financial & listing details
- Price per square foot: $179/sqft
- Annual tax amount: $805
- Date on market: 10/13/2026
- Listing terms: Cash,Conventional
Estimated market value
Not available
Estimated sales range
Not available
Not available
Price history
| Date | Event | Price |
|---|---|---|
| 10/13/2026 | Listed for sale | $249,999$179/sqft |
Source:  SOMOMLS as distributed by MLS GRID #60336179 Report a problem SOMOMLS as distributed by MLS GRID #60336179 Report a problem | ||
Public tax history
Tax history is unavailable.
Monthly payment
Est. payment
Payment breakdown
Explore the cost of this home by adjusting the details. Changes won't be saved.Climate risks
Neighborhood: 65711
Nearby schools
Schools provided by the listing agent
- Elementary: Cabool
- Middle: Cabool
- High: Cabool
Source: SOMOMLS as distributed by MLS GRID. This data may not be complete. We recommend contacting the local school district to confirm school assignments for this home.
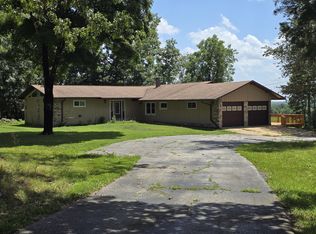
- $276,0003 bd2 ba1.6k sqftBox 95-d Rt. 1, Mountain Grove, MO 65711Off Market
- $97,0002 bd-- ba400 sqftRt 1 Cr 163 Mountain, Mountain Grove, MO 65711Off Market
- $229,0003 bd1 ba1k sqft12483 County Road 76 #162, Mountain Grove, MO 65711Pending

- $--4 bd4 ba2.4k sqft43390 E State St #76, Mountain Grove, MO 65711Sold
Similar homes
- $235,0003 bd1 ba1.9k sqft12114 State Hwy Ad, Mountain Grove, MO 65711Active
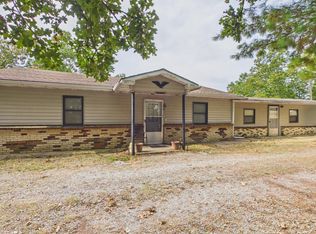
 MLS ID #60335889, Carla S Johnson, Keller Williams Southern Missouri Realty. SOMOMLS as distributed by MLS GRID
 - $267,5003 bd2 ba1.8k sqft3711 Highway Mm, Mountain Grove, MO 65711For Sale By Owner

- $319,0003 bd2 ba1.7k sqft10477 Highway Am, Mountain Grove, MO 65711Active
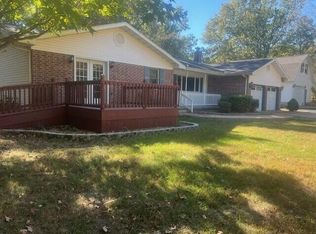 MLS ID #60318662, Duncan Glen Smith, RE/MAX Farm and Home. SOMOMLS as distributed by MLS GRID
 - $279,0003 bd3 ba2k sqft3894 Girlstown Road, Mountain Grove, MO 65711Active
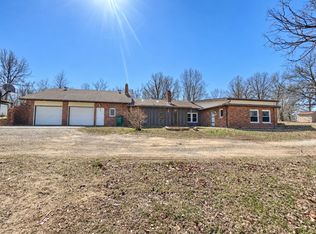 MLS ID #60334264, Max Murphy, United Country Area Land Realty. SOMOMLS as distributed by MLS GRID
 - $219,9003 bd2 ba1.6k sqft2149 King Road, Mountain Grove, MO 65711ActiveMLS ID #60326319, Solomon Cornelius, Monark Realty. SOMOMLS as distributed by MLS GRID
- $219,9003 bd2 ba1.4k sqft404 Wolthuis Lane, Mountain Grove, MO 65711ActiveMLS ID #60336110, Colby S Williams, Sho-Me Real Estate. SOMOMLS as distributed by MLS GRID
- $265,0003 bd2 ba1.4k sqft7210 Newkirk Road, Mountain Grove, MO 65711ActiveMLS ID #60293622, Cathy L Calhoun, Keller Williams Local. SOMOMLS as distributed by MLS GRID
- $250,0004 bd2 ba1.6k sqft507 W 7th Street, Mountain Grove, MO 65711ActiveMLS ID #60334362, Payton Watterson, Sho-Me Real Estate. SOMOMLS as distributed by MLS GRID
- $229,9003 bd2 ba1.4k sqft911 E 10th Street, Mountain Grove, MO 65711ActiveMLS ID #60332850, Shelly Smith, Down Home Realty. SOMOMLS as distributed by MLS GRID
- $269,9003 bd2 ba1.8k sqft807 E 16th Street, Mountain Grove, MO 65711ActiveMLS ID #60332859, Shelly Smith, Down Home Realty. SOMOMLS as distributed by MLS GRID
- $199,9993 bd2 ba1.4k sqft1005 W Clouse Street, Mountain Grove, MO 65711ActiveMLS ID #60326750, Gary Welch, Sho-Me Real Estate LLC. SOMOMLS as distributed by MLS GRID
- $319,0003 bd2 ba1.7k sqft10477-M Highway Am, Mountain Grove, MO 65711For Sale
 MLS ID #26017608, Julie A Thompson, RE/MAX Farm and Home. MARIS
 - $272,0003 bd2 ba1.7k sqft2403 Fruit Station Drive, Mountain Grove, MO 65711Active w/ContingencyMLS ID #60333140, Dennis James Walton, 37 North Realty - West Plains. SOMOMLS as distributed by MLS GRID
- $219,9003 bd2 ba1.4k sqft801 E Clay Street, Mountain Grove, MO 65711ActiveMLS ID #60330887, Audrey E Boyle, Keller Williams Local. SOMOMLS as distributed by MLS GRID
- $250,0003 bd2 ba1.2k sqft5155 County Road 3380, Willow Springs, MO 65793ActiveMLS ID #60333593, Wendy Willard, United Country-Cozort Realty, Inc.. SOMOMLS as distributed by MLS GRID
- $295,9003 bd2 ba1.8k sqft1503 Woodland Circle, Mountain Grove, MO 65711ActiveMLS ID #60333503, Shelly Smith, Down Home Realty. SOMOMLS as distributed by MLS GRID
- $219,0003 bd2 ba1.5k sqft708 Carlton Street, Mountain Grove, MO 65711ActiveMLS ID #60328714, Leyna N Haddock, RE/MAX Farm and Home. SOMOMLS as distributed by MLS GRID
- $225,0003 bd2 ba1.6k sqft700 Robin Rd #M, Mountain Grove, MO 65711For SaleMLS ID #26060173, Julie A Thompson, RE/MAX Farm and Home. MARIS
- $225,0003 bd2 ba1.6k sqft700 Robin Road, Mountain Grove, MO 65711ActiveMLS ID #60334037, Weston Smith, RE/MAX Farm and Home. SOMOMLS as distributed by MLS GRID
