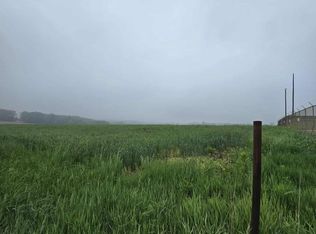
Seize the opportunity to build your custom dream home on this nearly 1 acre flat lot in a peaceful rural setting situated in South Eastern Schools. Award winning builder Custom Creations Building Group will work with you to bring your vision to life. Many available floorplans to choose from, or bring your own or customize ours. Advertised pricing reflects the Ella model which is shown in the photos (Call for pricing on other models or to see an existing home from the builder). Finishes and features shown in photos are in line with our standard custom features which include quartz countertops, soft-close custom cabinets, recessed lighting, 9' main level ceilings, custom built-ins, and SO MUCH MORE (see assoc docs for standard features list). Fantastic location less than 5 minutes from the Shrewsbury exit of I-83 and convenient to shopping, dining, and other local amenities. Reach out today for more information and to get started on your custom home journey.
New construction
Price cut: $515K (9/28)
$650,000
0 Sawmill Rd, Stewartstown, PA 17363
4beds
2,330sqft
Single Family Residence
Built in ----
0.92 Acres Lot
$-- Zestimate®
$279/sqft
$-- HOA
What's special
Quartz countertopsCustom built-insSoft-close custom cabinetsPeaceful rural settingRecessed lighting
- 69 days
- 72
- 0
Zillow last checked:
Listing updated:
Listed by:
David Howe 717-880-8876,
Berkshire Hathaway HomeServices Homesale Realty (800) 383-3535
Source: Bright MLS,MLS#: PAYK2111266
Facts & features
Interior
Bedrooms & bathrooms
- Bedrooms: 4
- Bathrooms: 3
- Full bathrooms: 2
- 1/2 bathrooms: 1
- Main level bathrooms: 1
Basement
- Area: 1100
Heating
- Forced Air
Cooling
- Central Air, Electric
Appliances
- Included: Tankless Water Heater
- Laundry: Main Level
Features
- Soaking Tub, Bathroom - Walk-In Shower, Built-in Features, Ceiling Fan(s), Crown Molding, Family Room Off Kitchen, Open Floorplan, Eat-in Kitchen, Kitchen Island, Other, Pantry, Recessed Lighting, Upgraded Countertops, Wainscotting, Walk-In Closet(s)
- Basement: Full,Rough Bath Plumb,Sump Pump
- Number of fireplaces: 1
Interior area
- Total structure area: 3,430
- Total interior livable area: 2,330 sqft
- Finished area above ground: 2,330
- Finished area below ground: 0
Property
Parking
- Total spaces: 2
- Parking features: Garage Door Opener, Other, Attached, Driveway
- Attached garage spaces: 2
- Has uncovered spaces: Yes
Accessibility
- Accessibility features: None
Features
- Levels: Two
- Stories: 2
- Pool features: None
- Has view: Yes
- View description: Pasture
Lot
- Size: 0.92 Acres
- Features: Level, Not In Development, Rural
Details
- Additional structures: Above Grade, Below Grade
- Parcel number: 32000CJ0052GO00000
- Zoning: AGRICULTURAL
- Special conditions: Standard
Construction
Type & style
- Home type: SingleFamily
- Architectural style: Farmhouse/National Folk
- Property subtype: Single Family Residence
Materials
- Stick Built
- Foundation: Concrete Perimeter, Passive Radon Mitigation
Condition
- Excellent
- New construction: Yes
Details
- Builder model: Ella
- Builder name: Custom Creations Building Group
Utilities & green energy
- Sewer: No Septic System, On Site Septic
- Water: Well Required
Community & HOA
Community
- Subdivision: None Available
HOA
- Has HOA: No
Location
- Region: Stewartstown
- Municipality: HOPEWELL TWP
Financial & listing details
- Price per square foot: $279/sqft
- Tax assessed value: $38,480
- Annual tax amount: $1,129
- Date on market: 9/3/2026
- Listing agreement: Exclusive Right To Sell
- Listing terms: Conventional
- Ownership: Fee Simple
Estimated market value
Not available
Estimated sales range
Not available
Not available
Price history
| Date | Event | Price |
|---|---|---|
| 10/23/2026 | Listed for sale | $135,000$58/sqft |
Source:  Bright MLS #PAYK2095340 Report a problem | ||
| 9/28/2026 | Contingent | $135,000-79.2%$58/sqft |
Source: Bright MLS #PAYK2095340 Report a problem | ||
| 9/3/2026 | Price change | $650,000+381.5%$279/sqft |
Source: Bright MLS #PAYK2111266 Report a problem | ||
| 9/3/2026 | Listed for sale | $135,000$58/sqft |
Source: Bright MLS #PAYK2095340 Report a problem | ||
| 8/31/2026 | Contingent | $135,000$58/sqft |
Source: Bright MLS #PAYK2095340 Report a problem | ||
| 4/24/2026 | Pending sale | $135,000$58/sqft |
Source: Bright MLS #PAYK2095340 Report a problem | ||
| 3/31/2026 | Price change | $135,000-79.2%$58/sqft |
Source: Bright MLS #PAYK2095340 Report a problem | ||
| 3/31/2026 | Price change | $650,000+333.3%$279/sqft |
Source: Bright MLS #PAYK2099158 Report a problem | ||
| 3/19/2026 | Pending sale | $150,000-76.9%$64/sqft |
Source: Bright MLS #PAYK2095340 Report a problem | ||
| 3/10/2026 | Price change | $650,000-13.3%$279/sqft |
Source: Bright MLS #PAYK2099158 Report a problem | ||
| 12/22/2025 | Price change | $750,000+400%$322/sqft |
Source: Bright MLS #PAYK2095342 Report a problem | ||
| 12/22/2025 | Listed for sale | $150,000-80%$64/sqft |
Source: Bright MLS #PAYK2095340 Report a problem | ||
| 12/1/2025 | Listing removed | $750,000$322/sqft |
Source: Bright MLS #PAYK2084194 Report a problem | ||
| 9/30/2025 | Price change | $750,000+400%$322/sqft |
Source:  Berkshire Hathaway HomeServices Homesale Realty #PAYK2084194 Report a problem | ||
| 9/30/2025 | Price change | $150,000-80%$64/sqft |
Source: Berkshire Hathaway HomeServices Homesale Realty #PAYK2084302 Report a problem | ||
| 8/5/2025 | Price change | $750,000+400%$322/sqft |
Source: Berkshire Hathaway HomeServices Homesale Realty #PAYK2084194 Report a problem | ||
| 8/5/2025 | Price change | $150,000-80%$64/sqft |
Source: Berkshire Hathaway HomeServices Homesale Realty #PAYK2084302 Report a problem | ||
| 7/24/2025 | Price change | $750,000+400%$322/sqft |
Source: Berkshire Hathaway HomeServices Homesale Realty #PAYK2084194 Report a problem | ||
| 6/17/2025 | Price change | $150,000-80%$64/sqft |
Source: Bright MLS #PAYK2084302 Report a problem | ||
| 6/15/2025 | Listed for sale | $750,000$322/sqft |
Source: Bright MLS #PAYK2084194 Report a problem | ||
Public tax history
Tax history is unavailable.
Monthly payment
Est. payment
Payment breakdown
Explore the cost of this home by adjusting the details. Changes won't be saved.Climate risks
Neighborhood: 17363
Nearby schools
Schools provided by the listing agent
- District: South Eastern
Source: Bright MLS. This data may not be complete. We recommend contacting the local school district to confirm school assignments for this home.
Similar homes
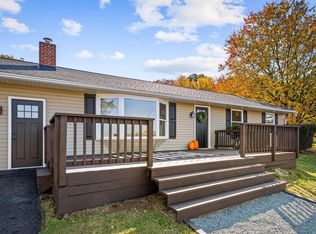
- $498,5004 bd3 ba2.3k sqft15 Cloverfield St, Stewartstown, PA 17363For Sale

 MLS ID #PAYK2107262, Melissa Divers-Reed, RE/MAX Solutions. Bright MLS
- $515,0004 bd2 ba2.2k sqft1539 Freeland Rd, Freeland, MD 21053For Sale
 MLS ID #MDBC2180878, Zachary Hosford, HAUS Broker LLC. Bright MLS
- from $587,9074 bd3 ba2.7k sqftSavannah Plan, Foxhaven, Shrewsbury, PA 17361New Construction
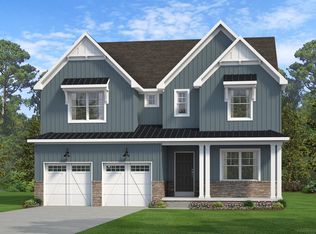 Keystone Custom Homes
- $649,9952 bd2 ba1.3k sqft2230 Harris Mill Rd, Parkton, MD 21120New Construction
 MLS ID #MDBC2178582, Jordan Prochazka, LPT Realty, LLC. Bright MLS
- $399,9005 bd3 ba2.4k sqft745 E Tolna Rd, Shrewsbury, PA 17361For SaleMLS ID #PAYK2114028, Vinny Ferranti, Coldwell Banker Realty. Bright MLS
- $470,0003 bd2 ba1.6k sqft280 Patterson Dr, Stewartstown, PA 17363For SaleMLS ID #PAYK2110132, Gina Baum, Howard Hanna Real Estate Services-Shrewsbury. Bright MLS
- $499,9003 bd4 ba2.3k sqft12843 Susquehanna Trl S, Glen Rock, PA 17327For SaleMLS ID #PAYK2114600, Todd Biedermann, Coldwell Banker Realty. Bright MLS
- $599,0004 bd4 ba2.8k sqft1362 Rockridge Rd, Jarrettsville, MD 21084For SaleMLS ID #MDHR2059868, Drew Burgess, Berkshire Hathaway HomeServices PenFed Realty. Bright MLS
- $569,0003 bd3 ba1.6k sqft20408 Old York Rd, White Hall, MD 21161For SaleMLS ID #MDBC2166004, Jeremy McDonough, Mr. Lister Realty. Bright MLS
- $479,9004 bd4 ba2.3k sqft1452 Krafts Mill Rd, Spring Grove, PA 17362For SaleMLS ID #PAYK2112894, Randy Hilker, RE/MAX Quality Service, Inc.. Bright MLS
- $725,0003 bd4 ba2.1k sqft6 Old Garrett Ct, White Hall, MD 21161For SaleMLS ID #MDBC2159336, Laura Christensen, Berkshire Hathaway HomeServices PenFed Realty. Bright MLS
- $359,0004 bd2 ba1.5k sqft7256 Church Rd, Felton, PA 17322For SaleMLS ID #PAYK2110824, Jeremy Tolley, Keller Williams Keystone Realty. Bright MLS
- $489,9003 bd3 ba2.1k sqft1300 Grantley Rd, York, PA 17403For SaleMLS ID #PAYK2114720, Angela Card, RE/MAX Components. Bright MLS
- $349,9004 bd2 ba1.8k sqft37 Lisburn Ave, Shrewsbury, PA 17361For SaleMLS ID #PAYK2111700, Dave Hyson, Howard Hanna Real Estate Services-York. Bright MLS
- $525,0004 bd5 ba2.8k sqft2430 Harris Mill Rd, Parkton, MD 21120New ConstructionMLS ID #MDBC2178106, Missy Conway, Conway Real Estate. Bright MLS
- $695,0004 bd3 ba2.4k sqft2025 Snydersburg Rd, Westminster, MD 21157For SaleMLS ID #MDCR2038556, Jaimie Penrod, Keller Williams Flagship. Bright MLS
- $599,3004 bd3 ba2.3k sqft825 Furnace Rd, York, PA 17406New ConstructionMLS ID #PAYK2109030, Patti Nadu, RE/MAX Pinnacle. Bright MLS
