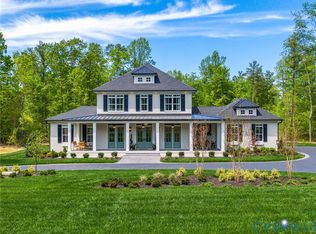
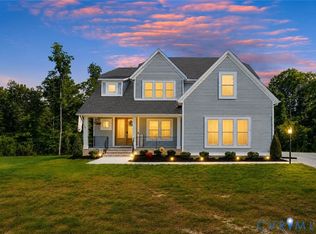
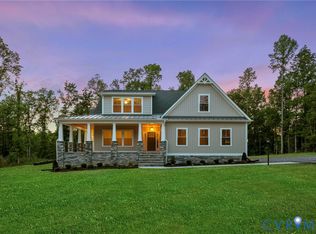

Now is your chance for 11+ acres in Hanover with NO HOA! The Lynn floor plan is centered around 2,748sf of single level living with 3 bedrooms and 2.5 Baths. Configurations available for 4-5 bedrooms if needed! The plan features a wide open Family Room+Kitchen+Dining Area, plus optional butler's pantry for additional hosting/storage space, formal dining and home offices spaces. Primary Suite, with en suite bath, and 2 walk-in closets are on one side of the home, plus 2 secondary bedrooms with hall full bath on the opposite side of the home. Floor plan includes a Florida room off of the Family Room or you can upgrade to a rear covered porch. Half bath, Mudroom and 2 car side entry garage round off the first floor. Detached garages available. THIS PRICE INCLUDES the EMERALD UPGRADE PACKAGE w/ granite countertops, stainless steel appliances w/ double wall oven, gas fireplace, and soft close cabinetry throughout. Other floor plans are available to be built on this lot - 2000sf - 4500sf - Single level living, large 2 story plans, Multigenerational layouts. *HOME IS TO BE BUILT. Pictures may represent upgrades in the home not included in the current sales price. Don't miss your chance as this lot will go quickly!
Pending
Price increase: $63.1K (4/10)
$884,526
0 Spring Run Rd, Mechanicsville, VA 23111
3beds
2,748sqft
Single Family Residence
Built in 2026
11.57 Acres Lot
$881,700 Zestimate®
$322/sqft
$-- HOA
What's special
Gas fireplaceFormal diningGranite countertopsRear covered porchSoft close cabinetry throughout
- 94 days |
- 34 |
- 0 |
Zillow last checked:
Listing updated:
Listed by:
Beverly Lilly 540-273-1481,
Hometown Realty Services Inc
Source: CVRMLS,MLS#: 2604192 Originating MLS: Central Virginia Regional MLS
Originating MLS: Central Virginia Regional MLSFacts & features
Interior
Bedrooms & bathrooms
- Bedrooms: 3
- Bathrooms: 3
- Full bathrooms: 2
- 1/2 bathrooms: 1
Other
- Description: Tub & Shower
- Level: First
Half bath
- Level: First
Heating
- Electric
Cooling
- Central Air
Appliances
- Included: Built-In Oven, Dishwasher, Electric Cooking, Electric Water Heater, Microwave
Features
- Breakfast Area, Dining Area, Granite Counters, High Ceilings, Kitchen Island, Recessed Lighting
- Flooring: Carpet, Ceramic Tile, Wood
- Has basement: No
- Attic: Walk-up
- Number of fireplaces: 1
- Fireplace features: Gas
Interior area
- Total interior livable area: 2,748 sqft
- Finished area above ground: 2,748
- Finished area below ground: 0
Property
Parking
- Total spaces: 2
- Parking features: Attached, Driveway, Garage, Garage Faces Rear, Garage Faces Side, Unpaved
- Attached garage spaces: 2
- Has uncovered spaces: Yes
Features
- Levels: One
- Stories: 1
- Patio & porch: Front Porch
- Exterior features: Unpaved Driveway
- Pool features: None
- Fencing: None
Lot
- Size: 11.57 Acres
Details
- Parcel number: 8756130533
- Special conditions: Corporate Listing
Construction
Type & style
- Home type: SingleFamily
- Architectural style: Craftsman
- Property subtype: Single Family Residence
Materials
- Brick, Drywall, Vinyl Siding
- Roof: Shingle
Condition
- New Construction,Under Construction
- New construction: Yes
- Year built: 2026
Utilities & green energy
- Sewer: Septic Tank
- Water: Well
Community & HOA
Community
- Subdivision: None
Location
- Region: Mechanicsville
Financial & listing details
- Price per square foot: $322/sqft
- Date on market: 4/2/2026
- Ownership: Corporate
- Ownership type: Corporation
Estimated market value
$881,700
$838,000 - $926,000
$3,225/mo
Price history
| Date | Event | Price |
|---|---|---|
| 4/10/2026 | Pending sale | $842,045+8.1%$306/sqft |
Source:  CVRMLS #2604192 Report a problem CVRMLS #2604192 Report a problem | ||
| 2/22/2026 | Listed for sale | $778,900-2.6%$283/sqft |
Source: CVRMLS #2604192 Report a problem | ||
| 6/13/2025 | Sold | $800,000-11.1%$291/sqft |
Source: CVRMLS #2504109 Report a problem | ||
| 3/10/2025 | Pending sale | $900,000$328/sqft |
Source: CVRMLS #2504109 Report a problem | ||
| 3/10/2025 | Listed for sale | $900,000$328/sqft |
Source: CVRMLS #2504109 Report a problem | ||
| 2/21/2025 | Pending sale | $900,000$328/sqft |
Source: CVRMLS #2504109 Report a problem | ||
| 2/19/2025 | Listed for sale | $900,000$328/sqft |
Source: CVRMLS #2504109 Report a problem | ||
Public tax history
Tax history is unavailable.
Monthly payment
Est. payment$--/mo
Payment breakdown
Explore the cost of this home by adjusting the details. Changes won't be saved.All calculations are estimates and provided by Zillow, Inc. for informational purposes only. Actual amounts may vary.
HOA fees may include property taxes on listings classified as Co-Ops. Contact the listing agent and/or owner for fee details.
Mortgage interest rates are dependent on a number of factors, including credit score, down payment, and repayment length. Interest rate data provided by Zillow Group Marketplace, Inc. as of 1/1/1970 from various mortgage lenders with which we have lead or other similar arrangements; the Estimated Payment is an average of those rates.
See how much you could borrow to make a competitive offer.
Climate risks
Neighborhood: 23111
Nearby schools
GreatSchools rating
- 10/10Battlefield Park Elementary SchoolGrades: PK-5Distance: 4 mi
- 6/10Bell Creek MiddleGrades: 6-8Distance: 6.6 mi
- 5/10Mechanicsville High SchoolGrades: 9-12Distance: 6.6 mi
Schools provided by the listing agent
- Elementary: Battlefield
- Middle: Bell Creek Middle
- High: Mechanicsville
Source: CVRMLS. This data may not be complete. We recommend contacting the local school district to confirm school assignments for this home.
A local agent can set up tours, give advice and negotiate with sellers.

- Virginia
- Hanover County
- Mechanicsville
- 23111
- 0 Spring Run Rd
Nearby cities
Nearby zip codes
Other Mechanicsville Topics
