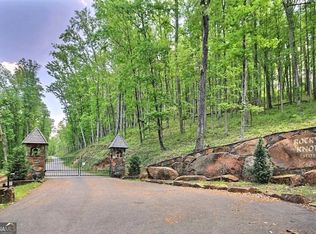
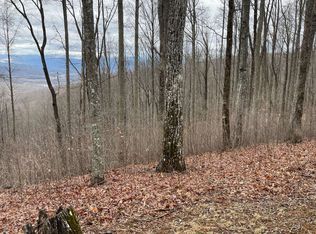
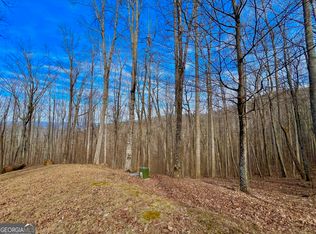
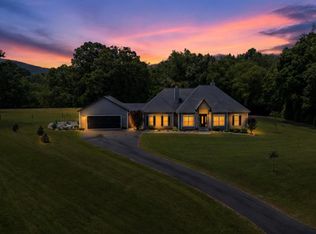
Perched atop a scenic mountain in Young Harris, this exceptional custom-built luxury residence is currently under construction and thoughtfully designed to showcase breathtaking long-range mountain views. Blending timeless architecture with refined craftsmanship, this one-of-a-kind home will feature 3 spacious bedrooms, 5 full bathrooms, and a dedicated bonus room perfect for a home office, library, or flex space. Every detail has been carefully curated with high-end finishes throughout, including a designer kitchen, premium appliances, custom cabinetry, upscale fixtures, and elegant finishes that create a sophisticated yet inviting atmosphere. The open-concept floor plan is designed to maximize both the spectacular views and effortless indoor-outdoor living, making it ideal for entertaining or enjoying the peaceful mountain setting. The luxurious primary suite offers a private retreat, while each additional bedroom features its own beautifully appointed bath, providing comfort and privacy for family and guests alike. Expansive outdoor living spaces will capture panoramic mountain vistas and unforgettable sunsets. A two-car garage and two separate driveways provide ample parking and convenient access to the property. A unique advantage of purchasing during construction is the opportunity for the buyer to personalize the home. Depending on the stage of construction, buyers will have the ability to participate in select design decisions, including color selections and certain finish choices, creating a home that reflects their own style and vision. Located in the heart of the North Georgia Mountains, just minutes from Young Harris, Hiawassee, Lake Chatuge, wineries, hiking trails, and golf, this extraordinary custom home offers a rare opportunity to own a brand-new luxury mountain retreat where exceptional craftsmanship meets unmatched natural beauty.
Active
$1,350,000
0 Sunburst Ridge Rd, Young Harris, GA 30582
3beds
2,882sqft
Single Family Residence
Built in 2026
1 Acres Lot
$1,314,200 Zestimate®
$468/sqft
$42/mo HOA
What's special
Timeless architectureTwo-car garageBreathtaking long-range mountain viewsElegant finishesOpen-concept floor planHigh-end finishes throughoutPeaceful mountain setting
- 45 days
- 235
- 14
Zillow last checked:
Listing updated:
Listed by:
Dayna Kinney 770-864-8301,
Keller Williams Northwest
Source: GAMLS,MLS#: 10814573
Facts & features
Interior
Bedrooms & bathrooms
- Bedrooms: 3
- Bathrooms: 5
- Full bathrooms: 5
- Main level bathrooms: 3
- Main level bedrooms: 1
Rooms
- Room types: Bonus Room, Foyer
Dining room
- Features: Dining Rm/Living Rm Combo
Kitchen
- Features: Breakfast Area, Breakfast Bar, Kitchen Island, Solid Surface Counters
Heating
- Central
Cooling
- Ceiling Fan(s), Central Air
Appliances
- Included: Dishwasher, Oven/Range (Combo), Refrigerator, Stainless Steel Appliance(s)
- Laundry: Other
Features
- Double Vanity, High Ceilings, Master On Main Level, Rear Stairs, Separate Shower, Soaking Tub, Tile Bath, Vaulted Ceiling(s)
- Flooring: Hardwood, Tile
- Windows: Double Pane Windows
- Basement: Crawl Space
- Number of fireplaces: 2
- Fireplace features: Living Room, Outside
- Common walls with other units/homes: No Common Walls
Interior area
- Total structure area: 2,882
- Total interior livable area: 2,882 sqft
- Finished area above ground: 2,882
- Finished area below ground: 0
Property
Parking
- Total spaces: 2
- Parking features: Basement, Garage, Side/Rear Entrance
- Has attached garage: Yes
Features
- Levels: Three Or More
- Stories: 3
- Patio & porch: Deck, Porch
- Has view: Yes
- View description: Mountain(s), Seasonal View
- Body of water: None
Lot
- Size: 1 Acres
- Features: Other
- Residential vegetation: Grassed, Partially Wooded
Details
- Parcel number: 0020 135
Construction
Type & style
- Home type: SingleFamily
- Architectural style: Other,Traditional
- Property subtype: Single Family Residence
Materials
- Other, Stone
- Roof: Other
Condition
- New Construction
- New construction: Yes
- Year built: 2026
Utilities & green energy
- Electric: 220 Volts
- Sewer: Septic Tank
- Water: Public
- Utilities for property: Electricity Available, Water Available
Community & HOA
Community
- Features: Gated
- Security: Smoke Detector(s)
- Subdivision: Rocky Knob Estates
HOA
- Has HOA: Yes
- Services included: Other
- HOA fee: $500 annually
Location
- Region: Young Harris
Financial & listing details
- Price per square foot: $468/sqft
- Annual tax amount: $155
- Date on market: 7/29/2026
- Cumulative days on market: 46 days
- Listing agreement: Exclusive Right To Sell
- Electric utility on property: Yes
Estimated market value
$1,314,200
$1.25M - $1.38M
$4,030/mo
Price history
| Date | Event | Price |
|---|---|---|
| 7/29/2026 | Listed for sale | $1,350,000$468/sqft |
Source:  FMLS GA #7809509 Report a problem FMLS GA #7809509 Report a problem | ||
Public tax history
Tax history is unavailable.
Monthly payment
Est. payment
Payment breakdown
Explore the cost of this home by adjusting the details. Changes won't be saved.Climate risks
Neighborhood: 30582
Nearby schools
Schools provided by the listing agent
- Elementary: Towns County
- Middle: Towns
- High: Towns
Source: GAMLS. This data may not be complete. We recommend contacting the local school district to confirm school assignments for this home.
Similar homes
- $1,200,0004 bd4 ba3.2k sqft3755 Woods Creek Dr, Young Harris, GA 30582For Sale
 MLS ID #434607, Melanie Snare, Ansley Real Estate Christie's Int. Real Estate. NGBOR
 - $895,0003 bd3 ba3.1k sqft25 Ivy Log Heights Spur #11, Young Harris, GA 30582Active

 MLS ID #10813206, Franklin H Dockery, Dockery & Associates, Inc.. GAMLS
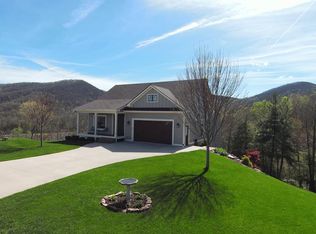
 - $855,0003 bd3 ba3.1k sqft463 Ivy Log Heights Rd, Young Harris, GA 30582For Sale
 MLS ID #434532, Maryann Moss, Row Realty. NGBOR
 - $749,9994 bd3 ba3.1k sqft1502 Smithfield Ln, Young Harris, GA 30582For Sale
 MLS ID #435213, Dennis Marcott, REMAX Town & Country - Blairsville. NGBOR
 - $689,0003 bd3 ba2k sqft980 Mining Gap Trl #51 & 52, Young Harris, GA 30582ActiveMLS ID #10795494, Todd Turner, RE/MAX Town & Country-Hiawassee. GAMLS
- $825,0005 bd4 ba2.7k sqft47 Meadow Brooke Ln #29, Young Harris, GA 30582ActiveMLS ID #10757535, Hayden White, RE/MAX Town & Country-Hiawassee. GAMLS
