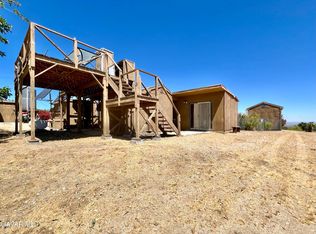
RECREATIONAL USE CABIN JUST STEPS FROM MOUNTAIN HIGH SKI RESORT AT MCcLELLAN FLATS!! Cabin #5 is up for sale, and these cabins don't come around very often! THIS IS A LAND LEASE WITH THE USFS, CASH ONLY, with approximately 2 1/2 years left on the existing lease, this is a personal property sale ONLY. Built in the early 1920's for use by the LA County Fire Chiefs in Big Pines, CA, these cabins have stood the test of time and are an example of early land use permits by the Forest Service. All signs indicate another 20 or 30 year lease (no guarantees) with So Cal Edison service and water service that is managed by the association at McClellan Flats (approx. $400 annually). Septic is newer and performing well!! Functional kitchen, full bath, hardwood floors and COMING FULLY FURNISHED WITH EVERYTHING IN THE CABIN BEING LEFT FOR THE NEW OWNER!! Oodles of charm will take you back to a simpler time where man met wilderness!! Like to ski or snowboard? Mountain High is two minutes away!! Want to camp but have your very own cabin? THIS IS THE OPPORTUNITY YOU'VE BEEN WAITING FOR. Sales generally happen between families, so this opportunity may be gone in a heartbeat, and the first to be listed for sale in over a decade!! The native rock fireplace is the center piece of the cabin, with approximately a third of an acre and large storage area or garage that is associated with the cabin for use by Cabin #5 owners only. Driveway stretches from Table Mountain Rd. to the cabin, with an awesome covered front porch and Ponderosa and Jeffrey Pines that range in age from 50 to 400 years old!! They don't call it Big Pines for nothing!! Limitations include expanding on the existing footprint, and any improvements must be approved and be historically authentic. For the full set of rules, guidelines and limitations, an addendum will be presented to all interested buyers prior to showing!! Come and see for yourself how camping was designed for the elite over one hundred years ago!!
Pending
Listed by: Curtis Schneider, Broker • Curtis Schneider • Contact: 760-662-9417
$167,500
0 Table Mountain Rd, Wrightwood, CA 92397
1beds
704sqft
Single Family Residence
Built in 1919
0.36 Acres Lot
$159,500 Zestimate®
$238/sqft
$-- HOA
What's special
Awesome covered front porchFunctional kitchenHardwood floors
- 72 days
- 24
- 0
Zillow last checked:
Listing updated:
Listed by:
Curtis Schneider DRE #02007191 760-662-9417,
Curtis Schneider, Broker
Source: CRMLS,MLS#: HD26114643 Originating MLS: California Regional MLS
Originating MLS: California Regional MLSFacts & features
Interior
Bedrooms & bathrooms
- Bedrooms: 1
- Bathrooms: 1
- Full bathrooms: 1
- Main level bathrooms: 1
- Main level bedrooms: 1
Rooms
- Room types: Bedroom, Kitchen, Loft, Living Room
Bedroom
- Features: All Bedrooms Down
Bedroom
- Features: Bedroom on Main Level
Bathroom
- Features: Bathtub, Tub Shower
Heating
- Electric, Fireplace(s), Wood
Cooling
- None
Appliances
- Included: Electric Cooktop, Electric Oven, Electric Water Heater, Refrigerator
- Laundry: None
Features
- Beamed Ceilings, Balcony, Country Kitchen, All Bedrooms Down, Bedroom on Main Level, Loft
- Flooring: Carpet, Wood
- Windows: Casement Window(s), Wood Frames
- Basement: Utility
- Has fireplace: Yes
- Fireplace features: Great Room, Living Room, Wood Burning
- Common walls with other units/homes: No Common Walls
Interior area
- Total interior livable area: 704 sqft
Property
Parking
- Total spaces: 7
- Parking features: Assigned, Door-Single, Driveway, Driveway Up Slope From Street, Garage Faces Front, Garage, On Site, Unpaved
- Garage spaces: 1
- Uncovered spaces: 6
Accessibility
- Accessibility features: None
Features
- Levels: One
- Stories: 1
- Entry location: 1
- Patio & porch: Covered, Deck, Front Porch, Wood
- Exterior features: Lighting
- Pool features: None
- Spa features: None
- Fencing: None
- Has view: Yes
- View description: City Lights, Desert, Mountain(s), Trees/Woods
Lot
- Size: 0.36 Acres
Details
- Additional structures: Storage
- Parcel number: 3065009300
- On leased land: Yes
- Lease amount: $0
- Special conditions: Standard
- Horse amenities: Riding Trail
Construction
Type & style
- Home type: SingleFamily
- Architectural style: Custom
- Property subtype: Single Family Residence
Materials
- Wood Siding
- Foundation: Brick/Mortar, Stone
- Roof: Composition
Condition
- Repairs Cosmetic
- New construction: No
- Year built: 1919
Utilities & green energy
- Electric: Standard
- Sewer: Septic Tank
- Water: Other, See Remarks
- Utilities for property: Electricity Connected, Water Available, Water Connected
Community & HOA
Community
- Features: Biking, Foothills, Fishing, Hiking, Horse Trails, Hunting, Lake, Mountainous, Near National Forest, Park, Preserve/Public Land, Rural, Water Sports
- Security: Carbon Monoxide Detector(s), Smoke Detector(s)
Location
- Region: Wrightwood
- Elevation: 7150 Feet
Financial & listing details
- Price per square foot: $238/sqft
- Date on market: 5/29/2026
- Cumulative days on market: 73 days
- Listing terms: Cash
Estimated market value
$159,500
$150,000 - $167,000
$2,501/mo
Price history
| Date | Event | Price |
|---|---|---|
| 7/20/2026 | Pending sale | $167,500$238/sqft |
Source:  CRMLS #HD26114643 Report a problem CRMLS #HD26114643 Report a problem | ||
| 5/29/2026 | Listed for sale | $167,500$238/sqft |
Source: CRMLS #HD26114643 Report a problem | ||
Public tax history
Tax history is unavailable.
Monthly payment
Est. payment
Payment breakdown
Explore the cost of this home by adjusting the details. Changes won't be saved.Climate risks
Neighborhood: 92397
Nearby schools
Schools provided by the listing agent
- Elementary: Wrightwood
- High: Serrano
Source: CRMLS. This data may not be complete. We recommend contacting the local school district to confirm school assignments for this home.
- $295,200-- bd-- ba720 sqftVic Big Pines Largo Vis, Mount waterman, CA 93544Off Market
- $47,935-- bd-- ba-- sqftBig Pines Pav Vic Largo, Mount waterman, CA 93544Off Market
- $14,864-- bd-- ba-- sqftBig Pines Highway 170 Ste, Mount waterman, CA 93544Off Market
- $9,550-- bd-- ba-- sqftBig Pines Highway 170 Ste, Mount waterman, CA 93544Off Market

Local buyer's agents are ready to help
