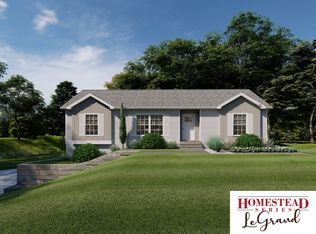
To Be Built – Estimated Completion Date: March 2027. Don't miss this opportunity to own a beautifully designed new construction Raised Ranch set on .40 acres. Offering 3 bedrooms and 3 bathrooms, this home features a spacious open-concept floor plan with cathedral ceilings that seamlessly connect the kitchen, dining, and living areas. The kitchen is thoughtfully designed with granite countertops, shaker-style cabinetry, soft-close doors and drawers, and a center island, making it ideal for both everyday living and entertaining. The dining area offers sliding glass doors leading to the back deck, - perfect for outdoor gatherings or simply relaxing. The primary suite includes a walk-in closet and a private ¾ bath, while two additional bedrooms and a full bath complete the main level. The finished lower level provides a large family room, half bath, laundry area, utility room, and direct access to the attached two-car garage. This home offers the perfect balance of privacy and convenience. Located just minutes from I-93 and all the amenities, recreation, and attractions of the Lakes Region.
Active
Listed by: White Water Realty Group/Franklin • Jan Wickens
$574,900
0 Terrace Road, Franklin, NH 03235
3beds
2,035sqft
:
Get pre-qualified$3,983/mo
Ranch
Built in 2027
0.4 Acres Lot
$-- Zestimate®
$283/sqft
$-- HOA
What's special
Shaker-style cabinetryCathedral ceilingsSpacious open-concept floor planSoft-close doors and drawersCenter island
- 13 hours |
- 112 |
- 6 |
Zillow last checked:
Listing updated:
Listed by:
Jan Wickens,
White Water Realty Group/Franklin 603-387-0146
Source: PrimeMLS,MLS#: 5101872
Facts & features
Interior
Bedrooms & bathrooms
- Bedrooms: 3
- Bathrooms: 3
- Full bathrooms: 1
- 3/4 bathrooms: 1
- 1/2 bathrooms: 1
Heating
- Propane, Electric, Forced Air, Zoned
Cooling
- Other
Appliances
- Included: Dishwasher, Microwave, Electric Range, Refrigerator, Electric Water Heater
Features
- Cathedral Ceiling(s), Ceiling Fan(s), Kitchen Island, Primary BR w/ BA, Natural Light, Indoor Storage, Walk-In Closet(s)
- Flooring: Carpet, Tile, Vinyl
- Basement: Concrete,Finished,Full,Walk-Out Access
Interior area
- Total structure area: 2,035
- Total interior livable area: 2,035 sqft
- Finished area above ground: 1,423
- Finished area below ground: 612
Property
Parking
- Total spaces: 2
- Parking features: Crushed Stone, Gravel, Auto Open, Direct Entry, Underground
- Garage spaces: 2
Features
- Levels: Two
- Stories: 2
- Patio & porch: Porch
- Exterior features: Deck
- Frontage length: Road frontage: 140
Lot
- Size: 0.4 Acres
- Features: Sloped
Details
- Zoning description: R1
Construction
Type & style
- Home type: SingleFamily
- Architectural style: Raised Ranch,Ranch
- Property subtype: Ranch
Materials
- Wood Frame, Vinyl Siding
- Foundation: Poured Concrete
- Roof: Architectural Shingle
Condition
- New construction: Yes
- Year built: 2027
Utilities & green energy
- Electric: 200+ Amp Service, Circuit Breakers
- Sewer: Public Sewer
- Utilities for property: Other, No Internet
Community & HOA
Community
- Security: Carbon Monoxide Detector(s), Hardwired Smoke Detector
Location
- Region: Franklin
Financial & listing details
- Price per square foot: $283/sqft
- Date on market: 7/27/2026
Estimated market value
Not available
Estimated sales range
Not available
Not available
Price history
| Date | Event | Price |
|---|---|---|
| 7/27/2026 | Listed for sale | $574,900+325.9%$283/sqft |
Source:  PrimeMLS #5101872 Report a problem PrimeMLS #5101872 Report a problem | ||
| 6/30/2026 | Sold | $135,000-9.9%$66/sqft |
Source: PrimeMLS #5083972 Report a problem | ||
| 6/20/2026 | Pending sale | $149,900$74/sqft |
Source: PrimeMLS #5083972 Report a problem | ||
| 4/16/2026 | Listed for sale | $149,900$74/sqft |
Source: PrimeMLS #5083972 Report a problem | ||
Public tax history
Tax history is unavailable.
Monthly payment
Est. payment
Payment breakdown
Explore the cost of this home by adjusting the details. Changes won't be saved.Climate risks
Neighborhood: 03235
Nearby schools
GreatSchools rating
- 2/10Paul A. Smith SchoolGrades: PK-3Distance: 0.5 mi
- 3/10Franklin Middle SchoolGrades: 4-8Distance: 0.8 mi
- 3/10Franklin High SchoolGrades: 9-12Distance: 0.4 mi
Schools provided by the listing agent
- Elementary: Paul A. Smith School
- Middle: Franklin Middle School
- High: Franklin High School
- District: Franklin/Hill Sch Dsct SAU #18
Source: PrimeMLS. This data may not be complete. We recommend contacting the local school district to confirm school assignments for this home.
- $363,1003 bd1 ba1.2k sqft128 Victory Dr, Franklin, NH 03235Off Market
- $579,0003 bd2 ba1.2k sqft12 Piper St, Franklin, NH 03235New Construction

- $396,8003 bd2 ba1.3k sqft140 Victory Dr, Franklin, NH 03235Off Market
- $455,0003 bd2 ba1.3k sqft14 Morrill Ct, Franklin, NH 03235Sold
- $417,2006 bd2 ba2.4k sqft121 Victory Dr, Franklin, NH 03235Off Market
- $1,4003 bd1 ba1.6k sqft121 Victory Dr APT 2, Franklin, NH 03235For Rent
- $373,7003 bd2 ba1.6k sqft29 Thompson Park, Franklin, NH 03235Off Market
- $362,0002 bd2 ba1.8k sqft131 Victory Dr, Franklin, NH 03235Off Market
A local agent can set up tours, give advice and negotiate with sellers.
Similar homes
- $449,0003 bd2 ba2.1k sqft10 Beech Street, Franklin, NH 03235Active
 MLS ID #5094743, Wayne Farmer. PrimeMLS
 - $435,0003 bd2 ba1.6k sqft121 Chestnut St, Franklin, NH 03235For Sale By Owner
- $479,0003 bd2 ba1.2k sqft212 Sanborn Street Lot 7-112, Franklin, NH 03235Active
 MLS ID #5082392, Jaynee Middlemiss. PrimeMLS
 - $300,0004 bd1 ba1.8k sqft160 S Main Street, Franklin, NH 03235Active
 MLS ID #5090456, Jan Racine. PrimeMLS
 - $--3 bd2 ba2k sqft1265 New Hampton Rd, Sanbornton, NH 03269AuctionAuction.com 2
- $549,9003 bd2 ba2.6k sqft905 New Hampton Road, Sanbornton, NH 03269ActiveMLS ID #5098697, Rebecca Milano. PrimeMLS
- $569,0003 bd2 ba1.9k sqft15 Gale Road, Andover, NH 03216ActiveMLS ID #5095329, Mary Lou Cummings. PrimeMLS
- $529,0003 bd2 ba1.7k sqft45 Tilton Bridge Road, Sanbornton, NH 03269ActiveMLS ID #5095969, Jeremy White. PrimeMLS
- $699,9003 bd3 ba2.2k sqft252 King Street, Boscawen, NH 03303ActiveMLS ID #5101424, Laurie Norton Team. PrimeMLS
- $--4 bd2 ba1.5k sqft139 High St, Boscawen, NH 03303AuctionXome
- $560,0003 bd2 ba1.8k sqft3421 River Road, Bridgewater, NH 03264ActiveMLS ID #5097836, Bailey E Clermont. PrimeMLS
- $599,0003 bd2 ba1.7k sqft131 Woodman Road, Sanbornton, NH 03269ActiveMLS ID #5092468, Douglas Rollins. PrimeMLS
- $520,0004 bd2 ba1.9k sqft15 Haven Road, Sanbornton, NH 03269ActiveMLS ID #5099159, Lisa Adair. PrimeMLS
- $480,0004 bd1 ba1.4k sqft17 Fairway Drive, New Hampton, NH 03256ActiveMLS ID #5101159, Jonathan Benton. PrimeMLS
- $539,9004 bd2 ba2k sqft21 Martin Drive, Danbury, NH 03230ActiveMLS ID #5096356, Sandy Hulse. PrimeMLS
- $496,0003 bd2 ba1.9k sqft40 Skelley Manor Road, Gilmanton, NH 03237ActiveMLS ID #5098356, Mel McShane. PrimeMLS
- $525,0002 bd2 ba2.2k sqft580 Lower Bay Road, Sanbornton, NH 03269ActiveMLS ID #5099005, Melanie Paskavitch. PrimeMLS
- $569,0004 bd2 ba2.3k sqft30 Elderberry Drive, Gilford, NH 03249ActiveMLS ID #5096010, Nathan Garrity. PrimeMLS
- $750,0003 bd3 ba1.8k sqft38 Putney Hill Road, Hopkinton, NH 03229ActiveMLS ID #5101310, Joanie McIntire. PrimeMLS
- $575,0004 bd3 ba2.7k sqft1090 North Main Street, Laconia, NH 03246ActiveMLS ID #5086603, Brenda Rowan. PrimeMLS
