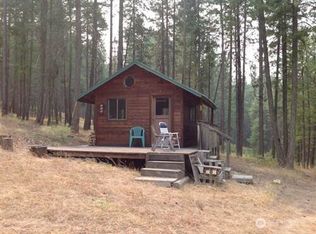
Escape to your own piece of Conconully with this charming cabin tucked among the trees on 1.51 wooded acres with creek frontage. Surrounded by a beautiful forest setting, this cozy 1 bedroom, 3/4 bath cabin offers the perfect basecamp for recreation, weekend getaways or unplugging in the mountains. The warm wood interior gives true cabin character, while thoughtful updates, a wood stove, metal roof, covered porch and expansive windowed versatile space makes it comfortable and inviting. Step outside to enjoy sounds of the creek, towering timber and plenty of room to relax, explore and enjoy everything the area has to offer. Outbuilding provides additional storage and furnishings in the cabin may convey with the sale. A special opportunity to own your own slice of Conconully. 750 gallon cistern water system with pump.
Active
Listed by: CB Cascade RE - Oroville • Kellie Foth
$224,000
0 W Fork Road, Conconully, WA 98819
1beds
812sqft
Single Family Residence
Built in 1958
1.51 Acres Lot
$219,700 Zestimate®
$276/sqft
$-- HOA
What's special
Expansive windowed versatile spaceWood stoveOutbuilding provides additional storageWarm wood interiorSounds of the creekTowering timberCovered porch
- --
- on Zillow
- 783
- views
- 86
- saves
Likely to sell faster than
Zillow last checked:
Listing updated:
Listed by:
Kellie Foth,
CB Cascade RE - Oroville
Source: NWMLS as distributed by MLS GRID,MLS#: 2585535
Facts & features
Interior
Bedrooms & bathrooms
- Bedrooms: 1
- Bathrooms: 1
- 3/4 bathrooms: 1
- Main level bathrooms: 1
- Main level bedrooms: 1
Primary bedroom
- Level: Main
Bathroom three quarter
- Level: Main
Dining room
- Level: Main
Kitchen without eating space
- Level: Main
Living room
- Level: Main
Heating
- Stove/Free Standing, Wall Furnace, Wood
Cooling
- Window Unit(s)
Appliances
- Included: Microwave, Refrigerator, Microwave(s), Refrigerator(s), Water Heater Location: Beneath Kitchen Sink
Features
- Flooring: Vinyl Plank, Carpet
- Basement: None
- Has fireplace: No
- Fireplace features: Wood Burning
Interior area
- Total structure area: 812
- Total interior livable area: 812 sqft
Property
Parking
- Parking features: Driveway, RV Parking
Features
- Levels: One
- Stories: 1
- On waterfront: Yes
- Waterfront features: Creek
Lot
- Size: 1.51 Acres
- Features: Secluded, Gated Entry, Patio, RV Parking
- Topography: Partial Slope
- Residential vegetation: Wooded
Details
- Parcel number: 3524140043
- Special conditions: Standard
Construction
Type & style
- Home type: SingleFamily
- Architectural style: 1 Story
- Property subtype: Single Family Residence
Materials
- Cement Planked, Cement Plank
- Roof: Metal
Condition
- Good
- Year built: 1958
- Major remodel year: 1958
Utilities & green energy
- Electric: Company: Okanogan PUD
- Sewer: Septic Tank
- Water: See Remarks
Community & HOA
Community
- Subdivision: Conconully
Location
- Region: Conconully
Financial & listing details
- Price per square foot: $276/sqft
- Annual tax amount: $737
- Date on market: 9/22/2026
- Listing terms: Conventional
- Inclusions: Microwave(s), Refrigerator(s)
- Road surface type: Dirt
Estimated market value
$219,700
$209,000 - $231,000
$1,345/mo
Price history
| Date | Event | Price |
|---|---|---|
| 9/22/2026 | Listed for sale | $224,000+94.8%$276/sqft |
Source:  NWMLS as distributed by MLS GRID #2585535 Report a problem NWMLS as distributed by MLS GRID #2585535 Report a problem | ||
| 9/25/2023 | Sold | $115,000-11.5%$142/sqft |
Source: NWMLS as distributed by MLS GRID #2156170 Report a problem | ||
| 9/8/2023 | Pending sale | $129,900$160/sqft |
Source: NWMLS as distributed by MLS GRID #2156170 Report a problem | ||
| 8/29/2023 | Listed for sale | $129,900+116.5%$160/sqft |
Source: NWMLS as distributed by MLS GRID #2156170 Report a problem | ||
| 10/7/2015 | Sold | $60,000+11.1%$74/sqft |
Source: NWMLS as distributed by MLS GRID #658534 Report a problem | ||
| 9/21/2006 | Sold | $54,000+20%$67/sqft |
Source: NWMLS as distributed by MLS GRID #26089248 Report a problem | ||
| 10/9/2003 | Sold | $45,000$55/sqft |
Source: NWMLS as distributed by MLS GRID #23106167 Report a problem | ||
Public tax history
Tax history is unavailable.
Monthly payment
Est. payment
Payment breakdown
Explore the cost of this home by adjusting the details. Changes won't be saved.Climate risks
Neighborhood: 98819
Nearby schools
Schools provided by the listing agent
- Elementary: E Omak Elem
- Middle: Omak Mid
- High: Omak High
Source: NWMLS as distributed by MLS GRID. This data may not be complete. We recommend contacting the local school district to confirm school assignments for this home.
Similar homes
- $258,0001 bd1 ba1.2k sqft77 W Fork Rd, Okanogan, WA 98840For Sale By Owner
 FSBO-Online.com
 - $195,0002 bd1 ba760 sqftGovt Townsite Omak, Omak, WA 98841Active
 MLS ID #2573375, Kory R. Heindselman. NWMLS as distributed by MLS GRID
 - $285,0002 bd1 ba1k sqft3 Sand Flat Rd, Omak, WA 98841Active
 MLS ID #2530354, Michael Goudeau. NWMLS as distributed by MLS GRID
 - $120,0002 bd2 ba1k sqft624 Edmonds Street, Omak, WA 98841Active
 MLS ID #2585964, Jared English. NWMLS as distributed by MLS GRID
