Brand-New 2026 Country Home with Acreage Enjoy brand-new country living with this never-lived-in 2026 manufactured home, offered with your choice of approximately 10, 20, or 50 acres! With no restrictions, this property offers flexibility, privacy, and room to create the lifestyle you want. The 1,580 sq. ft. home features 3 bedrooms, 2 bathrooms, an open living, dining, and kitchen area, plus a separate den. Luxury linoleum flooring extends throughout the main living areas and primary suite, while the kitchen includes brand-new stainless steel appliances. The primary suite features a large walk-in closet and freestanding soaking tub positioned beside a window overlooking the private acreage. Additional features include upgraded LP SmartSide siding, porches, a smart thermostat, Ring doorbell, new well, septic, HVAC, and a permanent foundation. An additional 3-year limited home warranty is offered. Agent owned. Taxes to be determined.
Active
Price cut: $24.1K (9/16)
$399,000
0 W Wirth Rd, Mammoth Spring, AR 72554
3beds
1,580sqft
Mobile Home
Built in 2026
50 Acres Lot
$385,400 Zestimate®
$253/sqft
$-- HOA
What's special
- 27 days
- 467
- 49
Zillow last checked:
Listing updated:
Listed by:
Kevin Grooms 417-280-6571,
United Country - Cozort Realty, Inc. 417-264-7288
Source: CARMLS,MLS#: 26037789
Facts & features
Interior
Bedrooms & bathrooms
- Bedrooms: 3
- Bathrooms: 2
- Full bathrooms: 2
Rooms
- Room types: None
Dining room
- Features: Kitchen/Dining Combo
Heating
- Electric
Cooling
- Electric
Appliances
- Included: Free-Standing Range, Microwave, Dishwasher, Refrigerator
Features
- Ceiling Fan(s), Walk-in Shower, Pantry, Sheet Rock, Primary Bedroom/Main Lv, 3 Bedrooms Same Level
- Flooring: Carpet, Other
- Windows: Insulated Windows
- Basement: None
- Has fireplace: No
- Fireplace features: None
Interior area
- Total structure area: 1,580
- Total interior livable area: 1,580 sqft
Property
Parking
- Parking features: Other
Features
- Levels: One
- Stories: 1
- Patio & porch: Porch
- Waterfront features: Pond
Lot
- Size: 50 Acres
- Features: Split Possible
Details
- Parcel number: 00103996000
Construction
Type & style
- Home type: MobileManufactured
- Architectural style: Ranch
- Property subtype: Mobile Home
Materials
- Other
- Foundation: Other, Permanent
- Roof: Composition
Condition
- New construction: Yes
- Year built: 2026
Utilities & green energy
- Sewer: Septic Tank
- Water: Well
Community & HOA
Community
- Security: Smoke Detector(s)
- Subdivision: Metes & Bounds
HOA
- Has HOA: No
Location
- Region: Mammoth Spring
Financial & listing details
- Price per square foot: $253/sqft
- Annual tax amount: $1,000
- Date on market: 9/16/2026
- Listing terms: VA Loan,FHA,Conventional,Cash,USDA Loan
- Road surface type: Gravel
- Body type: Double Wide
Estimated market value
$385,400
$366,000 - $405,000
Not available
Price history
| Date | Event | Price |
|---|---|---|
| 9/16/2026 | Listed for sale | $274,900$174/sqft |
Source:  SOMOMLS as distributed by MLS GRID #60334046 Report a problem SOMOMLS as distributed by MLS GRID #60334046 Report a problem | ||
| 9/16/2026 | Pending sale | $274,900$174/sqft |
Source: SOMOMLS as distributed by MLS GRID #60334046 Report a problem | ||
| 9/16/2026 | Price change | $274,900-8.1%$174/sqft |
Source:  CARMLS #26037816 Report a problem CARMLS #26037816 Report a problem | ||
| 9/16/2026 | Price change | $299,000+8.8%$189/sqft |
Source: CARMLS #26037811 Report a problem | ||
| 9/16/2026 | Price change | $274,900-8.1%$174/sqft |
Source: SOMOMLS as distributed by MLS GRID #60334046 Report a problem | ||
| 9/16/2026 | Price change | $299,000-25.1%$189/sqft |
Source: SOMOMLS as distributed by MLS GRID #60334045 Report a problem | ||
| 9/16/2026 | Listed for sale | $399,000+185.2%$253/sqft |
Source: CARMLS #26037789 Report a problem | ||
| 9/16/2026 | Listing removed | $139,900+36.5%$89/sqft |
Source: CARMLS #26006592 Report a problem | ||
| 4/1/2026 | Sold | $102,500-2.4%$65/sqft |
Source: CARMLS #26006605 Report a problem | ||
| 2/27/2026 | Pending sale | $105,000$66/sqft |
Source: SOMOMLS as distributed by MLS GRID #60315852 Report a problem | ||
| 2/27/2026 | Contingent | $105,000+50.2%$66/sqft |
Source: CARMLS #26006605 Report a problem | ||
| 2/20/2026 | Price change | $69,900-50%$44/sqft |
Source: CARMLS #26006605 Report a problem | ||
| 2/20/2026 | Listed for sale | $139,900$89/sqft |
Source: CARMLS #26006592 Report a problem | ||
Public tax history
Tax history is unavailable.
Monthly payment
Climate risks
Neighborhood: 72554
Nearby schools
Schools provided by the listing agent
- Elementary: Mammoth Sprgs
- Middle: Middle: Mammoth Sprgs, Junior High: Mammoth Sprgs.
- High: Mammoth Sprgs
Source: CARMLS. This data may not be complete. We recommend contacting the local school district to confirm school assignments for this home.
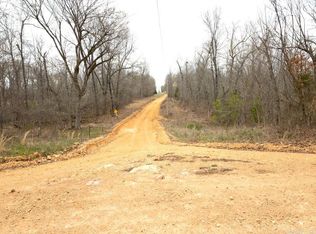
Similar homes
- $375,0003 bd2 ba1.5k sqft1145 Broadleaf Rd, Mammoth Spring, AR 72554For Sale

 MLS ID #26037662, Darron Combs, Century 21 Combs & Associates. CARMLS
 - $199,9993 bd2 ba1.6k sqft320 Stateline Rd, Mammoth Spring, AR 72554For Sale
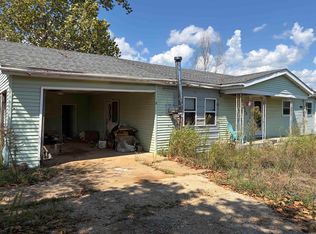 MLS ID #26037862, Eric Sutherland, Westgate Realty, Inc.. CARMLS
 - $250,0003 bd2 ba1.4k sqft221 Woodridge Ln, Mammoth Spring, AR 72554For Sale
 MLS ID #26029862, Mindy Lawrence, United Country - Cozort Realty, Inc.. CARMLS
 - $312,9003 bd2 ba2.2k sqft429 Pine Cone Lane, Mammoth Spring, AR 72554Active
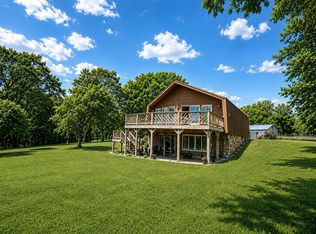
 MLS ID #60323026, Kristie Rackley, Iron Brand Realty LLC. SOMOMLS as distributed by MLS GRID
 - $415,0002 bd2 ba960 sqft347 Big Trout Trl, Mammoth Spring, AR 72554For SaleMLS ID #26026911, Mindy Lawrence, United Country - Cozort Realty, Inc.. CARMLS
- $499,9003 bd2 ba1.6k sqft283 Big Trout Trail, Mammoth Spring, AR 72554ActiveMLS ID #60322463, Teah Morris, Westgate Realty Inc. SOMOMLS as distributed by MLS GRID
- $325,0003 bd2 ba1.9k sqft83 Buckboard Dr, Williford, AR 72482For SaleMLS ID #26038496, Rebecca Guthrie, Century 21 Portfolio SRAB. CARMLS
- $279,0003 bd2 ba1.5k sqft4579 Bayou Access Rd, Mammoth Spring, AR 72554For SaleMLS ID #25021217, Darron Combs, Century 21 Combs & Associates. CARMLS
- $325,0004 bd4 ba2.3k sqft35 River Bend Rd, Mammoth Spring, AR 72554For SaleMLS ID #26001273, Randall L Tyler, United Country Moody Realty, Inc.. CARMLS
- $559,0004 bd2 ba2.1k sqft213 Trace Creek Trail, Mammoth Spring, AR 72554ActiveMLS ID #60324612, Kristie Rackley, Iron Brand Realty LLC. SOMOMLS as distributed by MLS GRID
- $399,9003 bd3 ba1.5k sqft55 Monongahela Dr, Cherokee Village, AR 72529For SaleMLS ID #26036900, Emily D Bagwell-Shackelford, Coldwell Banker Ozark Real Estate Company. CARMLS
- $299,0003 bd2 ba1.3k sqft95 County Road 353, Thayer, MO 65791For SaleMLS ID #26040806, Braydon A Pender, United Country - Cozort Realty, Inc.. CARMLS
- $272,5003 bd2 ba1.9k sqft183 State Highway 175, Hardy, AR 72542For SaleMLS ID #26033568, Kelly Harrison, King-Rhodes & Associates, Inc.. CARMLS
- $275,0002 bd2 ba2k sqft168 Riverview Dr, Mammoth Spring, AR 72554For SaleMLS ID #26037958, Kevin Grooms, United Country - Cozort Realty, Inc.. CARMLS
- $299,9003 bd2 ba1.8k sqft23706 Us 160, Alton, MO 65606ActiveMLS ID #60328339, Kristie Rackley, Iron Brand Realty LLC. SOMOMLS as distributed by MLS GRID
- $575,0003 bd2 ba1.5k sqft286 Bradford Cemetery Rd, Ravenden, AR 72459For SaleMLS ID #26016863, Miranda G Mancilla, Compass Rose Realty. CARMLS
- $395,0003 bd2 ba1.2k sqft3 Standing Elk Cir, Cherokee Village, AR 72529For SaleMLS ID #26033904, Jason Rhodes, King-Rhodes & Associates, Inc.. CARMLS
