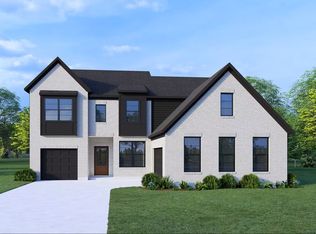
Luxury Living At It's Finest!! Relax and Entertain in style on 12.92 acres in the exclusive Whitetail Ridge neighborhood. You'll find that the spacious Vanderburgh caters to the needs of everyone with ease. Most notably, the Vanderburgh features an open floor plan on the main level, plus dining and breakfast spaces as well as a study, third garage, living room fireplace and tray ceilings. On the second level, you'll be welcomed by another gathering spot. The game room provides a space suitable for leisure and lounging. In addition to the game room and four bedrooms, the second level also features a convenient laundry room and options to upgrade the primary suite with a deluxe or garden bath, creating the ultimate retreat.
Active
$798,864
0 Whitetail Ridge Rooker North Rd Lot 2, Mooresville, IN 46158
4beds
4,386sqft
Residential, Single Family Residence
Built in 2026
12.92 Acres Lot
$-- Zestimate®
$182/sqft
$-- HOA
What's special
Third garageFour bedroomsDining and breakfast spacesTray ceilingsConvenient laundry room
- 2 days
- 244
- 27
Zillow last checked:
Listing updated:
Listed by:
Patsy Coffey patsycoffey@kw.com,
Keller Williams Indy Metro Partners,
Mark Coffey 317-400-9258,
Keller Williams Indy Metro Partners
Source: MIBOR as distributed by MLS GRID,MLS#: 22126449
Facts & features
Interior
Bedrooms & bathrooms
- Bedrooms: 4
- Bathrooms: 3
- Full bathrooms: 2
- 1/2 bathrooms: 1
- Main level bathrooms: 1
Primary bedroom
- Level: Upper
- Area: 288 Square Feet
- Dimensions: 18x16
Bedroom 2
- Level: Upper
- Area: 168 Square Feet
- Dimensions: 14x12
Bedroom 3
- Level: Upper
- Area: 156 Square Feet
- Dimensions: 13x12
Bedroom 4
- Level: Upper
- Area: 169 Square Feet
- Dimensions: 13x13
Breakfast room
- Level: Main
- Area: 99 Square Feet
- Dimensions: 11x09
Dining room
- Level: Main
- Area: 165 Square Feet
- Dimensions: 15x11
Kitchen
- Level: Main
- Area: 182 Square Feet
- Dimensions: 14x13
Laundry
- Level: Upper
- Area: 54 Square Feet
- Dimensions: 09x06
Living room
- Level: Main
- Area: 357 Square Feet
- Dimensions: 21x17
Office
- Level: Main
- Area: 168 Square Feet
- Dimensions: 14x12
Play room
- Level: Upper
- Area: 256 Square Feet
- Dimensions: 16x16
Heating
- Heat Pump
Cooling
- Central Air
Appliances
- Included: Electric Cooktop, Dishwasher, MicroHood, Microwave, Double Oven
Features
- Attic Access, Breakfast Bar, Ceiling Fan(s), High Speed Internet, Eat-in Kitchen, Pantry, Walk-In Closet(s)
- Windows: Wood Work Painted
- Basement: Unfinished
- Attic: Access Only
- Number of fireplaces: 1
- Fireplace features: Gas Log, Living Room
Interior area
- Total structure area: 4,386
- Total interior livable area: 4,386 sqft
- Finished area below ground: 0
Property
Parking
- Total spaces: 3
- Parking features: Attached, Garage Door Opener
- Attached garage spaces: 3
Features
- Levels: Two
- Stories: 2
- Patio & porch: Covered
- Has view: Yes
- View description: Forest, Rural, Trees/Woods
Lot
- Size: 12.92 Acres
- Features: Corner Lot, Mature Trees
Details
- Parcel number: 550618200001008004
- Horse amenities: None
Construction
Type & style
- Home type: SingleFamily
- Architectural style: Traditional
- Property subtype: Residential, Single Family Residence
Materials
- Cement Siding, Vinyl Siding
- Foundation: Concrete Perimeter
Condition
- New Construction
- New construction: Yes
- Year built: 2026
Details
- Builder name: Drees Homes
Utilities & green energy
- Water: Private
Community & HOA
Community
- Subdivision: No Subdivision
HOA
- Has HOA: No
Location
- Region: Mooresville
Financial & listing details
- Price per square foot: $182/sqft
- Annual tax amount: $956
- Date on market: 9/16/2026
- Cumulative days on market: 4 days
Estimated market value
Not available
Estimated sales range
Not available
Not available
Price history
| Date | Event | Price |
|---|---|---|
| 9/16/2026 | Listed for sale | $798,864$182/sqft |
Source:  MIBOR as distributed by MLS GRID #22126449 Report a problem MIBOR as distributed by MLS GRID #22126449 Report a problem | ||
Public tax history
Tax history is unavailable.
Monthly payment
Est. payment
Payment breakdown
Explore the cost of this home by adjusting the details. Changes won't be saved.Climate risks
Neighborhood: 46158
Nearby schools
Schools provided by the listing agent
- Middle: Paul Hadley Middle School
- High: Mooresville High School
Source: MIBOR as distributed by MLS GRID. This data may not be complete. We recommend contacting the local school district to confirm school assignments for this home.
- $307,9003 bd2 ba1.4k sqft3675 White Tail Run, Mooresville, IN 46158Off Market
- $307,2003 bd2 ba1.4k sqft3665 White Tail Run, Mooresville, IN 46158Off Market
- $313,2003 bd2 ba1.5k sqft3660 White Tail Run, Mooresville, IN 46158Off Market
- $---- bd-- ba-- sqft3490 White Tail Run, Mooresville, IN 46158Off Market
Similar homes
- $850,0003 bd5 ba4.6k sqft1306 E Jessup Way, Mooresville, IN 46158Active
 MLS ID #22124861, Andrew Murrey, New Start Home Realty, LLC. MIBOR as distributed by MLS GRID
 - $756,6905 bd5 ba3.2k sqft0 Legacy Estates Rd Lot 2, Mooresville, IN 46158Active
 MLS ID #22126047, Patsy Coffey, Keller Williams Indy Metro Partners. MIBOR as distributed by MLS GRID
 - $445,0004 bd3 ba3.2k sqft2767 E Charmil Dr, Mooresville, IN 46158Active
 MLS ID #22126234, Christina Woods, Carpenter, REALTORS®. MIBOR as distributed by MLS GRID
 - $825,0003 bd3 ba2.2k sqft12196 N Bingham Rd, Mooresville, IN 46158Active
 MLS ID #22121070, Deborah Blackwell, F.C. Tucker Company. MIBOR as distributed by MLS GRID
