Experience timeless luxury at 0 Woodstock Road, a professionally designed home by Foxlane Homes, gracefully situated on a picturesque .6-acre homesite in the heart of Villanova. Encompassing over 5,100 square feet of refined living space, this meticulously crafted residence features 4 bedrooms, 4 full baths, 1 powder room, a first-floor owner’s suite, a finished basement with plumbing rough-in for a future bath, and a 3-car side-entry garage. Designed for both everyday living and effortless entertaining, the heart of the home is an inspired chef’s kitchen featuring custom white perimeter cabinetry, a rich walnut-stained island, Rhino White quartz countertops with a full-height matching backsplash, a statement sloped hood, floating shelves with gallery rails, designer lighting, and a complete suite of Sub-Zero, Wolf, and Miele appliances. A beautifully appointed butler’s pantry with beverage refrigeration adds both elegance and functionality. Throughout 0 Woodstock Road, warm white oak flooring, custom built-ins, solid-core doors, curated designer lighting, and timeless finishes create an elevated yet inviting atmosphere. The great room is anchored by a custom limestone fireplace, while the covered deck offers the perfect extension of the living space for quiet mornings or outdoor gatherings. The first-floor owner’s retreat is a true sanctuary, complete with a spa-inspired bath featuring Carrara marble, polished nickel fixtures, a frameless glass shower, and custom built-in mirrors. Upstairs, each secondary bedroom enjoys its own beautifully designed bath with thoughtfully selected finishes that reflect the home’s timeless aesthetic. Every detail has been intentionally selected as part of Foxlane Homes’ Designer Collection, delivering a home that feels layered, refined, and ready to love from the moment you arrive. From the classic James Hardie exterior with Chester County stone accents to the carefully curated interiors, this home offers a rare opportunity to own a professionally designed luxury home in one of the Main Line’s most coveted locations.
New construction
$2,698,800
0 Woodstock Rd, Villanova, PA 19085
4beds
5,112sqft
:
Get pre-qualified$17,939/mo
Single Family Residence
Built in ----
0.6 Acres Lot
$-- Zestimate®
$528/sqft
$-- HOA
What's special
Timeless finishesCustom built-insFinished basementDesigner lightingCurated designer lightingRich walnut-stained islandSolid-core doors
- 1 day |
- 122 |
- 9 |
Zillow last checked:
Listing updated:
Listed by:
Nikki Brown 609-351-7678,
Foxlane Homes 6107551778
Source: Bright MLS,MLS#: PADE2121058
Facts & features
Interior
Bedrooms & bathrooms
- Bedrooms: 4
- Bathrooms: 5
- Full bathrooms: 4
- 1/2 bathrooms: 1
- Main level bathrooms: 2
- Main level bedrooms: 1
Basement
- Area: 1436
Heating
- Programmable Thermostat, Zoned, Natural Gas
Cooling
- Central Air, Natural Gas
Appliances
- Included: Tankless Water Heater
- Laundry: Main Level
Features
- 9'+ Ceilings
- Flooring: Carpet, Ceramic Tile, Engineered Wood
- Basement: Partially Finished,Walk-Out Access
- Number of fireplaces: 1
- Fireplace features: Gas/Propane
Interior area
- Total structure area: 5,112
- Total interior livable area: 5,112 sqft
- Finished area above ground: 3,676
- Finished area below ground: 1,436
Property
Parking
- Total spaces: 3
- Parking features: Garage Faces Side, Attached, Driveway
- Attached garage spaces: 3
- Has uncovered spaces: Yes
Accessibility
- Accessibility features: Accessible Entrance
Features
- Levels: Two
- Stories: 2
- Pool features: None
Lot
- Size: 0.6 Acres
Details
- Additional structures: Above Grade, Below Grade
- Parcel number: NO TAX RECORD
- Zoning: RESID
- Special conditions: Standard
Construction
Type & style
- Home type: SingleFamily
- Architectural style: Traditional
- Property subtype: Single Family Residence
Materials
- Stone, HardiPlank Type, Fiber Cement
- Foundation: Concrete Perimeter
- Roof: Shingle
Condition
- Excellent
- New construction: Yes
Details
- Builder name: Foxlane Homes
Utilities & green energy
- Sewer: Public Sewer
- Water: Public
Community & HOA
Community
- Subdivision: None Available
HOA
- Has HOA: No
Location
- Region: Villanova
- Municipality: RADNOR TWP
Financial & listing details
- Price per square foot: $528/sqft
- Date on market: 8/4/2026
- Listing agreement: Exclusive Agency
- Listing terms: Cash,Conventional
- Ownership: Fee Simple
Estimated market value
Not available
Estimated sales range
Not available
Not available
Price history
| Date | Event | Price |
|---|---|---|
| 8/4/2026 | Listed for sale | $2,698,800$528/sqft |
Source:  Bright MLS #PADE2121058 Report a problem Bright MLS #PADE2121058 Report a problem | ||
Public tax history
Tax history is unavailable.
Monthly payment
Est. payment
Payment breakdown
Explore the cost of this home by adjusting the details. Changes won't be saved.Climate risks
Neighborhood: 19085
Nearby schools
GreatSchools rating
- 10/10Radnor El SchoolGrades: K-5Distance: 1.1 mi
- 9/10Radnor Middle SchoolGrades: 6-8Distance: 1.8 mi
- 10/10Radnor Senior High SchoolGrades: 9-12Distance: 0.6 mi
Schools provided by the listing agent
- District: Radnor Township
Source: Bright MLS. This data may not be complete. We recommend contacting the local school district to confirm school assignments for this home.
- $1,203,4005 bd4 ba2.7k sqft185 Woodstock Rd, Villanova, PA 19085Off Market
- $939,9004 bd2 ba2.3k sqft180 Woodstock Rd, Villanova, PA 19085Off Market
- $1,174,2005 bd3 ba2.4k sqft179 Woodstock Rd, Villanova, PA 19085Off Market
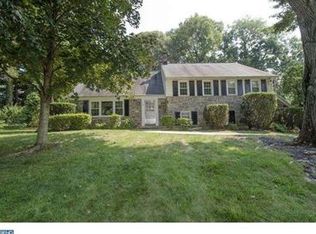
- $1,180,0004 bd3 ba2.8k sqft170 Woodstock Rd, Villanova, PA 19085Sold

- $1,162,1004 bd2 ba2.5k sqft191 Woodstock Rd, Villanova, PA 19085Off Market
- $1,091,9005 bd3 ba3.1k sqft186 Woodstock Rd, Villanova, PA 19085Off Market
- $1,329,3004 bd2 ba2.6k sqft173 Woodstock Rd, Villanova, PA 19085Off Market
- $2,401,4006 bd6 ba5.6k sqft158 Vassar Cir, Villanova, PA 19085Off Market
A local agent can set up tours, give advice and negotiate with sellers.
Similar homes
- $2,495,0006 bd6 ba6k sqft1443 Lanes End, Villanova, PA 19085For Sale

 MLS ID #PAMC2179262, Damon Michels, KW Main Line - Narberth. Bright MLS
 - $2,199,0005 bd6 ba6.4k sqft109 Braebank Ln, Bryn Mawr, PA 19010For Sale
 MLS ID #PADE2118968, Wei Nguyen, Plus Realtors. Bright MLS
 - $1,595,0004 bd4 ba4.8k sqft637 Heather Ln, Bryn Mawr, PA 19010For Sale
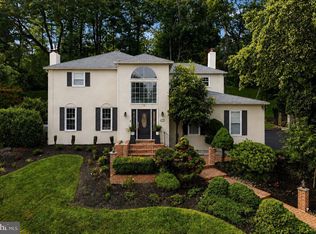 MLS ID #PADE2118762, Lisa Ciccotelli, BHHS Fox & Roach-Haverford. Bright MLS
 - $1,928,9904 bd4 ba4.6k sqft0 Martins Ln, Berwyn, PA 19312New Construction
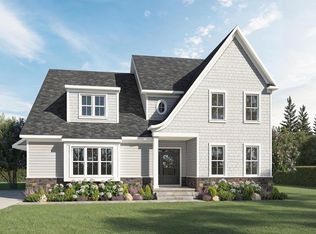 MLS ID #PACT2131960, Nikki Brown, Foxlane Homes. Bright MLS
 - $2,399,9004 bd4 ba4.3k sqftLOT 10 Palmetto, Devon, PA 19333New ConstructionMLS ID #PACT2129500, Arthur Herling, Howard Hanna Real Estate Services. Bright MLS
- $2,199,0005 bd5 ba4.9k sqft1215 Club House Rd, Gladwyne, PA 19035For SaleMLS ID #PAMC2188216, Veronika Shumkova, Opus Elite Real Estate. Bright MLS
- $2,975,0004 bd5 ba4k sqftLOT 2 Walnut Ave, Wayne, PA 19087New ConstructionMLS ID #PADE2114282, Keely Morrissey, Sequoia Real Estate, LLC. Bright MLS
- $2,659,9274 bd4 ba4.3k sqft1 Laurel Cir, Malvern, PA 19355New ConstructionMLS ID #PACT2116422, Bill McGarrigle, Keller Williams Real Estate -Exton. Bright MLS
- $1,950,0004 bd4 ba6.6k sqft504 Hobby Horse Hl, Lower Gwynedd, PA 19002For SaleMLS ID #PAMC2189026, Nicole Miller-DeSantis, Coldwell Banker Realty. Bright MLS
- $2,595,0005 bd4 ba4.4k sqft391 Port Royal Ave, Philadelphia, PA 19128New ConstructionMLS ID #PAPH2451824, Michala Costello, Compass RE. Bright MLS
- $2,290,0005 bd6 ba4.2k sqft418 Mill Creek Rd, Gladwyne, PA 19035For SaleMLS ID #PAMC2180760, David D'Agostino, Howard Hanna Real Estate Services. Bright MLS
- $1,550,0004 bd4 ba4.4k sqft10 Springhouse Ln, Havertown, PA 19083For SaleMLS ID #PADE2119924, Dawn Varallo, BHHS Fox & Roach-Art Museum. Bright MLS
- $2,595,0004 bd5 ba4.4k sqft385 Port Royal Ave, Philadelphia, PA 19128New ConstructionMLS ID #PAPH2560052, Michala Costello, Compass RE. Bright MLS
- $2,470,0004 bd5 ba4k sqftLOT 1 A Estates At Howell Rdg, Malvern, PA 19355New ConstructionMLS ID #PACT2126188, Steven Christie, KW Greater West Chester. Bright MLS
- $2,349,9004 bd5 ba4.3k sqft103 Palmetto, Devon, PA 19333New ConstructionMLS ID #PACT2120450, Arthur Herling, Howard Hanna Real Estate Services. Bright MLS
- $3,300,0005 bd6 ba7k sqft623 Sugartown Rd, Malvern, PA 19355For SaleMLS ID #PACT2129750, Linda Burgwin, Howard Hanna Real Estate Services. Bright MLS
- $2,500,0004 bd5 ba4k sqftLOT 1 B Estates At Howell Rdg, Malvern, PA 19355New ConstructionMLS ID #PACT2126190, Steven Christie, KW Greater West Chester. Bright MLS
- from $2,975,0004 bd5 ba4k sqftFenimore Plan, North Wayne, Wayne, PA 19087New ConstructionFoxlane Homes
- $2,995,0004 bd4 ba4.3k sqft39 Old Covered Bridge Rd, Newtown Square, PA 19073New ConstructionMLS ID #PACT2126898, Arthur Herling, Howard Hanna Real Estate Services. Bright MLS
- $1,678,9004 bd4 ba4.6k sqft415 W Prospect Ave, North Wales, PA 19454New ConstructionMLS ID #PAMC2186126, David Caracausa, Coldwell Banker Realty. Bright MLS
