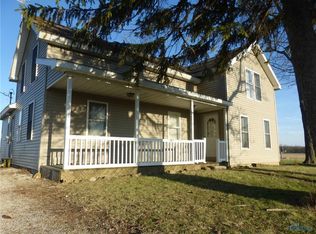
LOCATION, LOCATION, LOCATION! LOCATED RIGHT BETWEEN STRYKER, WEST UNITY, AND BRYAN, THIS COUNTRY HOME SITS ON 1.36 ACRES AND OFFERS 5 BEDROOMS AND A LARGE BATH WITH SEPERATE TUB AND SHOWER. ALTHOUGH THIS HOME NEEDS SOME TLC, (MOSTLY COSMETIC) IT HAS LOADS OF CHARACTER AND ALL OF THE ORIGINAL WOODWORK. THE KITCHEN IS HUGE WITH ROOM FOR AN ISLAND AND TABLE AND CHAIRS. THE FAMILY ROOM IS VERY SPACIOUS WITH A WOODBURNING STOVE AND A BUILT-IN WOOD STORAGE BOX. THE LIVING ROOM FRONT DOOR OPENS TO AN INVITING WRAP-A-ROUND FRONT PORCH. DOWNSTAIRS ALSO OFFERS 2 BEDROOMS AND A UTILITY ROOM FOR THE WASHER AND DRYER. OUT THE BACK DOOR OFFERS A NEARLY 400 SQ FT DECK TO ENJOY THOSE QUIET EVENINGS. UPSTAIRS OFFERS THE MASTER BEDROOM MEASURING 16 X 13, AND 2 MORE BEDROOMS ALONG WITH A SEPERATE ATTIC STORAGE ROOM MEASURING 12 X 15. OUTSIDE HAS A BUILDING THAT COULD BE USED AS A GARAGE, AND A COUPLE OTHER BUILDINGS THAT COULD BE RESTORED AND USED AS STORAGE BUILDINGS. BETTER INSIDE PICTURES COMING WHEN POWER IS TURNED BACK ON.
For sale
$159,900
08327-19 Fifty County Rd, Stryker, OH 43557
5beds
2,080sqft
Single Family Residence
Built in 1900
1.36 Acres Lot
$-- Zestimate®
$77/sqft
$-- HOA
What's special
Built-in wood storage boxOriginal woodworkLoads of character
- 47 days
- 893
- 55
Likely to sell faster than
Zillow last checked:
Listing updated:
Listed by:
Dan Stuckey 419-636-5100,
Real Estate Advantage Team LLC
Source: NORIS,MLS#: 10011957
Facts & features
Interior
Bedrooms & bathrooms
- Bedrooms: 5
- Bathrooms: 1
- Full bathrooms: 1
Bedroom 2
- Description: Wood Floor
- Level: Main
- Dimensions: 11 x 9
Bedroom 3
- Description: Carpet
- Level: Main
- Dimensions: 12 x 9
Bedroom 4
- Description: Carpet
- Level: Upper
- Dimensions: 13 x 9
Bedroom 5
- Description: Carpet
- Level: Upper
- Dimensions: 13 x 9
Other
- Description: Carpet
- Features: Ceiling Fan(s)
- Level: Upper
- Dimensions: 16 x 13
Bonus room
- Description: Carpet Pantry
- Features: Ceiling Fan(s)
- Level: Main
- Dimensions: 11 x 10
Family room
- Description: Carpet
- Features: Ceiling Fan(s), Fireplace
- Level: Main
- Dimensions: 21 x 13
Kitchen
- Description: Linoleum Floor
- Features: Ceiling Fan(s)
- Level: Main
- Dimensions: 15 x 14
Living room
- Description: Carpet
- Level: Main
- Dimensions: 15 x 12
Other
- Description: Wood Floor
- Level: Upper
- Dimensions: 15 x 12
Utility room
- Description: Linoleum Floor
- Level: Main
- Dimensions: 11 x 5
Heating
- Boiler, Hot Water, Propane, Radiator, Wood Stove
Cooling
- Ceiling Fan(s)
Appliances
- Included: Gas Range
- Laundry: Electric Dryer Hookup, Main Level, Washer Hookup
Features
- Ceiling Fan(s), Eat-in Kitchen, Pantry
- Flooring: Carpet, Wood, Linoleum
- Has basement: Yes
- Number of fireplaces: 1
- Fireplace features: Family Room, Wood Burning Stove
- Common walls with other units/homes: No Common Walls
Interior area
- Total structure area: 2,080
- Total interior livable area: 2,080 sqft
Video & virtual tour
Property
Parking
- Parking features: Gravel, Driveway, Storage
- Has uncovered spaces: Yes
Features
- Patio & porch: Covered Porch, Front Porch, Deck
Lot
- Size: 1.36 Acres
- Dimensions: 1.36 Acres
Details
- Parcel number: 07430000010.001
Construction
Type & style
- Home type: SingleFamily
- Property subtype: Single Family Residence
Materials
- Aluminum Siding, Wood Siding
- Foundation: Block, Combination
- Roof: Metal
Condition
- New construction: No
- Year built: 1900
Utilities & green energy
- Sewer: Septic Tank
- Water: Well
- Utilities for property: Electricity Connected, Sewer Connected, Water Connected, Propane
Community & HOA
Community
- Subdivision: None
HOA
- Has HOA: No
Location
- Region: Stryker
Financial & listing details
- Price per square foot: $77/sqft
- Date on market: 8/14/2026
- Listing terms: Cash,Conventional
- Electric utility on property: Yes
Estimated market value
Not available
Estimated sales range
Not available
$1,565/mo
Price history
| Date | Event | Price |
|---|---|---|
| 8/14/2026 | Listed for sale | $159,900$77/sqft |
Source: NORIS #10011957 Report a problem | ||
Public tax history
Tax history is unavailable.
Monthly payment
Est. payment
Payment breakdown
Explore the cost of this home by adjusting the details. Changes won't be saved.Climate risks
Neighborhood: 43557
Nearby schools
Schools provided by the listing agent
- Elementary: Stryker
- Middle: Stryker
- High: Stryker
Source: NORIS. This data may not be complete. We recommend contacting the local school district to confirm school assignments for this home.

Similar homes
- $--3 bd1 ba1.5k sqft9493 County Road 21n, Stryker, OH 43557Auction
 Auction.com 1
 - $165,0003 bd1 ba1.2k sqft305 S Defiance St, Stryker, OH 43557For Sale
 MLS ID #10010456, Tamara Meeks, RE/MAX Preferred Associates. NORIS
 - $149,9004 bd2 ba1.8k sqft310 W Rings St, West Unity, OH 43570For Sale
 MLS ID #10011988, Terry L. Zimmerman, The Carlin Company. NORIS
 - $165,0003 bd1 ba1.1k sqft13926 County Road J, Montpelier, OH 43543For Sale
 MLS ID #10012550, Jordan Birdsall, EXP Realty, LLC. NORIS
 - $161,0003 bd1 ba1.3k sqft15791 Rice Rd, Camden, MI 49232For Sale
 MLS ID #26020254, Blake Jenkins, CENTURY 21 Affiliated. MichRIC
