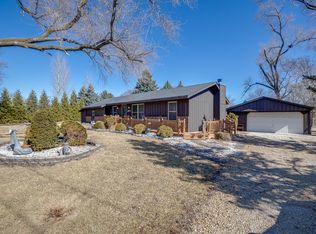
HORSES WELCOME! This is an awesome, nearly 2-acre property, allowing up to 2 horses literally steps from beautiful Pioneer Park! You will fall in love with this single-floor-living, ranch style home in mint condition, nestled in the trees. It has been lovingly cared for and thoughtfully updated. You are greeted by the covered front porch which welcomes you into the large, light-filled living room, with a passthrough to the updated kitchen with maple cabinets, stainless steel appliances and a pantry closet for plenty of storage. Open to the kitchen is the dining area with sliding glass doors to the beautiful deck and oversized screened porch. There are 3 bedrooms including a primary suite that has a large walk-in-closet, a private, updated full bath with tile shower and body sprays, and a wood plank, cathedral ceiling and sliding glass door to the serene outdoor living space. Laundry is conveniently located near the bedrooms and don't miss the mudroom accessible from the outside, complete with a shower for your muddy dogs and boots! Two other bedrooms and a second full bath, complete this wing of the home. Outside, the magic continues. Enjoy your morning coffee watching beautiful sunrises, gardening and growing your own fruits and vegetables, cookouts on one of the brick paver patios, playing games or watching movies tucked in the screened porch, roasting marshmallows by the cozy firepit, all while looking out over the professionally landscaped yard space watching your horses graze on the lush pasture or riding ATVs on the property. Minutes from major highways and many local forest preserves. Don't miss the heated and insulated 3-car garage with pull-down stairs leading to the spacious attic above with built-in shelving. The property includes a heated pole barn with electricity and running water, plus a second, 978 square foot, 2-story outbuilding, ideal for extra storage and to be finished into whatever your needs or interests may be... Oh the possibilities! Features include: HVAC new in 2021, luxury plank vinyl flooring throughout most of the house in 2021, and a fully fenced yard to name a few. Don't miss out on this opportunity! You will truly call this place "Home".
Closed
Zillow last checked:
Listing updated:
Bought with:
Carlos Soria
Smart Home Realty
Source: MRED as distributed by MLS GRID,MLS#: 12308031
Price history
| Date | Event | Price |
|---|---|---|
| 5/2/2025 | Sold | $495,000-1%$298/sqft |
Source:  MRED as distributed by MLS GRID #12308031 Report a problem MRED as distributed by MLS GRID #12308031 Report a problem | ||
| 3/17/2025 | Contingent | $500,000$301/sqft |
Source: MRED as distributed by MLS GRID #12308031 Report a problem | ||
| 3/10/2025 | Listed for sale | $500,000-4.8%$301/sqft |
Source: MRED as distributed by MLS GRID #12308031 Report a problem | ||
| 3/10/2025 | Listing removed | $525,000$316/sqft |
Source: MRED as distributed by MLS GRID #12202453 Report a problem | ||
| 2/14/2025 | Listed for sale | $525,000$316/sqft |
Source: MRED as distributed by MLS GRID #12202453 Report a problem | ||
| 2/11/2025 | Contingent | $525,000$316/sqft |
Source: MRED as distributed by MLS GRID #12202453 Report a problem | ||
| 11/7/2024 | Listed for sale | $525,000+205.2%$316/sqft |
Source: MRED as distributed by MLS GRID #12202453 Report a problem | ||
| 5/29/1998 | Sold | $172,000+24.6%$104/sqft |
Source: Public Record Report a problem | ||
| 4/11/1994 | Sold | $138,000$83/sqft |
Source: Public Record Report a problem | ||
Nearby homes
Get a cash offer in 3 minutes
Find out how much your home could sell for in as little as 3 minutes with a no-obligation cash offer.
Estimated market value
$520,900
