Luxurious Home in the Estates of Credit Ridge !! 4+3 Bedrooms , 6 Washrooms . Offering 3,970 sqft. + Finished Walkout Basement ###Huge Corner Lot ### 83 Ft Wide From Back ### Boasting an Exceptional Design & Layout . High ceilings (11ft on main Floor Living,Dining & Foyer) Elegant chandeliers, Premium finishes, and spacious principal rooms . Pot Lights Inside & outisde , all Custom Built Closets In rooms & Garage ###Situated on a premium corner lot### with professionally landscaped , a natural stone driveway and backyard ### outdoor living space### Fire pit area ### and multiple entertaining zones. The finished walkout basement provides outstanding flexibility for extended family living, guests, or recreation. Approx. $500k Spend on Quality Upgrades. Combining luxury, comfort, and exceptional outdoor living, this is a rare opportunity to own a distinguished home in one of Brampton's most sought-after neighbourhoods.
For sale
C$1,799,900
1 Adamsville Rd, Brampton, ON L6X 1H7
7beds
6baths
Single Family Residence
Built in ----
9,164 Square Feet Lot
$-- Zestimate®
C$--/sqft
C$-- HOA
What's special
Finished walkout basementHuge corner lotElegant chandeliersPremium finishesSpacious principal roomsPremium corner lotProfessionally landscaped
- 56 days
- 32
- 1
Zillow last checked:
Listing updated:
Listed by:
RE/MAX REALTY SERVICES INC.
Source: TRREB,MLS®#: W13686028 Originating MLS®#: Toronto Regional Real Estate Board
Originating MLS®#: Toronto Regional Real Estate BoardFacts & features
Interior
Bedrooms & bathrooms
- Bedrooms: 7
- Bathrooms: 6
Primary bedroom
- Description: Primary Bedroom
- Level: Second
- Area: 26.47 Square Meters
- Area source: Other
- Dimensions: 6.10 x 4.34
Bedroom
- Description: Bedroom 5
- Level: Basement
- Area: 15.7 Square Meters
- Area source: Other
- Dimensions: 3.66 x 4.29
Bedroom
- Level: Basement
- Dimensions: 0 x 0
Bedroom 2
- Description: Bedroom 2
- Level: Second
- Area: 15.26 Square Meters
- Area source: Other
- Dimensions: 4.17 x 3.66
Bedroom 3
- Description: Bedroom 3
- Level: Second
- Area: 21.44 Square Meters
- Area source: Other
- Dimensions: 6.40 x 3.35
Bedroom 4
- Description: Bedroom 4
- Level: Second
- Area: 15.84 Square Meters
- Area source: Other
- Dimensions: 3.71 x 4.27
Breakfast
- Description: Breakfast
- Level: Main
- Area: 14.37 Square Meters
- Area source: Other
- Dimensions: 3.35 x 4.29
Dining room
- Description: Dining Room
- Level: Main
- Area: 30.12 Square Meters
- Area source: Other
- Dimensions: 3.66 x 8.23
Family room
- Description: Family Room
- Level: Main
- Area: 20.09 Square Meters
- Area source: Other
- Dimensions: 5.49 x 3.66
Kitchen
- Description: Kitchen
- Level: Main
- Area: 13.51 Square Meters
- Area source: Other
- Dimensions: 3.15 x 4.29
Living room
- Description: Living Room
- Level: Main
- Area: 30.12 Square Meters
- Area source: Other
- Dimensions: 3.66 x 8.23
Loft
- Description: Loft
- Level: Second
- Area: 14.3 Square Meters
- Area source: Other
- Dimensions: 4.27 x 3.35
Recreation
- Level: Basement
- Dimensions: 0 x 0
Study
- Description: Study
- Level: Main
- Area: 12.26 Square Meters
- Area source: Other
- Dimensions: 3.66 x 3.35
Heating
- Forced Air, Gas
Cooling
- Central Air
Features
- Other
- Basement: Walk-Out Access,Finished
- Has fireplace: Yes
Interior area
- Living area range: 3500-5000 null
Video & virtual tour
Property
Parking
- Total spaces: 6
- Parking features: Private Double
- Has attached garage: Yes
Features
- Stories: 2
- Pool features: None
Lot
- Size: 9,164 Square Feet
- Features: Irregular Lot
Details
- Parcel number: 140932184
Construction
Type & style
- Home type: SingleFamily
- Property subtype: Single Family Residence
Materials
- Brick, Stucco (Plaster)
- Foundation: Concrete
- Roof: Shingle
Utilities & green energy
- Sewer: Sewer
Community & HOA
Location
- Region: Brampton
Financial & listing details
- Annual tax amount: C$13,111
- Date on market: 8/18/2026
Price history
Price history is unavailable.
Public tax history
Tax history is unavailable.
Climate risks
Neighborhood: Credit Valley
Nearby schools
GreatSchools rating
No schools nearby
We couldn't find any schools near this home.



Similar homes
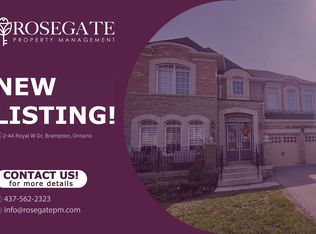
- C$1,965,0006 bd6 ba-- sqft3 Port Hope Holw, Brampton, ON L6Y 2Y9For Sale
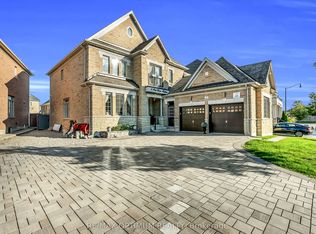 MLS ID #W13815478, RE/MAX OPTIMUM REALTY. TRREB
 - C$1,979,0007 bd5 ba-- sqft18 Deanston Ct, Brampton, ON L6X 2Z7For Sale
 MLS ID #W13625432, RE/MAX OPTIMUM REALTY. TRREB
 - C$1,949,0005 bd5 ba-- sqft40 Cachet Ct, Brampton, ON L6X 0X2For Sale
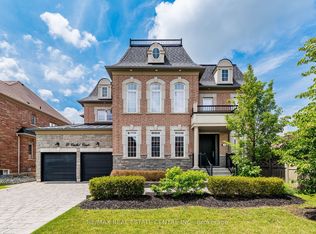 MLS ID #W13799088, RE/MAX REAL ESTATE CENTRE INC.. TRREB
 - C$1,515,0006 bd5 ba-- sqft146 Lloyd Sanderson Dr, Brampton, ON L6Y 0Z9For Sale
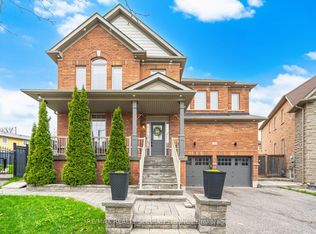 MLS ID #W13841282, RE/MAX REALTY SPECIALISTS INC.. TRREB
