Skip main navigation
Closed
  • $408,000

    1 Allen Rd, Utica, NY 13501

    4beds
    2,399sqft
    Single Family Residence
    Built in 1940
    0.26 Acres Lot
    $408,300 Zestimate®
    $170/sqft
    $2,671 Estimated rent

    Home value

    $408,300

    $384,000 - $433,000

    $2,671/mo

    Zestimate® history
    Loading
    Loading...

    Owner options

    List your home for rent

    $2,671/mo

    Rent Zestimate®

    Find your next renter with Zillow Rental Manager. Plus, with online applications, you can quickly screen prospective tenants – for free.

    Learn more

    $2,671/mo

    Rent Zestimate®

    Refinance and save

    $2,878/mo

    Est. payment

    Refinancing to a lower rate could help reduce your monthly payments and save thousands over the life of the loan.

    See today's rates

    $2,878/mo

    Est. payment

    Explore your selling options

    Work with a Zillow partner agent

    Leverage their expertise and Zillow's premium Showcase listings to get your home seen by more buyers.

    Get started

    List with your own agent

    Get your home in front of millions of buyers by listing it on Zillow.

    Learn how to do it

    Sell it yourself

    Take full control of how buyers see your home on Zillow by listing For Sale by Owner (FSBO).

    List your home

    What's special

    Central airNatural lightFunctional room sizesForced air heatFirst-floor bedroomFully fenced yardFull basement with laundry
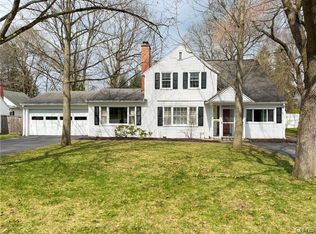
    Welcome to 1 Allen Rd in New Hartford—a timeless Cape Cod offering 2,399 sq ft of refined living space with 4 bedrooms and 2.5 baths. This move-in ready home blends classic architectural charm with modern updates, featuring a striking stone and wood exterior and a flexible, well-designed floor plan ideal for today’s lifestyle. Inside, multiple living areas provide exceptional versatility, including a spacious family room and separate living room, each with its own gas fireplace—perfect for entertaining or everyday comfort. A formal dining room complements the layout, while the updated kitchen features granite countertops, pantry and walk-in pantry, ample cabinetry, and a full suite of appliances including gas range, refrigerator, dishwasher, and microwave. The first-floor bedroom offers convenient single-level living options, guest accommodations, or home office potential. Upstairs, three additional bedrooms include a large primary bedroom with generous proportions. Hardwood floors, natural light, and functional room sizes enhance the overall appeal. Additional highlights include central air, forced air heat, programmable thermostat, public water and sewer, and high-speed internet—ideal for remote work and modern living. A full basement with laundry provides excellent storage and utility space. The fully fenced yard creates a private outdoor setting with patio, play area, and storage shed. An attached 2-car garage and blacktop driveway add convenience. Located in the highly desirable New Hartford area, close to shopping, restaurants, schools, and major highways, this home offers both accessibility and a neighborhood setting. A rare opportunity to own a spacious, updated home with flexible living space, modern amenities, and strong location appeal in today’s market.

    Zillow last checked:

    Listing updated:

    Listed by:

    John P. McCann 315-336-2366,

    Benn Realty-Mohawk Valley Office

    Bought with:

    Lynn Boucher, 10301221695

    Coldwell Banker Faith Properties

    Source: NYSAMLSs,MLS#: S1671497MLS LogoOriginating MLS: Mohawk Valley

    Facts & features

    Interior

    Bedrooms & bathrooms
    • Bedrooms: 4
    • Bathrooms: 3
    • Full bathrooms: 2
    • 1/2 bathrooms: 1
    • Main level bathrooms: 1
    • Main level bedrooms: 1
    Bedroom 1
    • Level: First
    • Dimensions: 13.00 x 11.00
    Bedroom 2
    • Level: Second
    • Dimensions: 12.00 x 12.00
    Bedroom 3
    • Level: Second
    • Dimensions: 11.00 x 10.00
    Bedroom 4
    • Level: Second
    • Dimensions: 18.00 x 13.00
    Dining room
    • Level: First
    • Dimensions: 13.00 x 12.00
    Family room
    • Level: First
    • Dimensions: 18.00 x 18.00
    Kitchen
    • Level: First
    • Dimensions: 12.00 x 11.00
    Laundry
    • Level: Basement
    Living room
    • Level: First
    • Dimensions: 18.00 x 13.00
    Other
    • Level: First
    • Dimensions: 13.00 x 13.00
    Heating
    • Electric, Gas, Forced Air
    Cooling
    • Central Air
    Appliances
    • Included: Dryer, Dishwasher, Disposal, Gas Oven, Gas Range, Gas Water Heater, Microwave, Refrigerator, Washer
    • Laundry: In Basement
    Features
    • Ceiling Fan(s), Separate/Formal Dining Room, Entrance Foyer, Separate/Formal Living Room, Granite Counters, Pantry, Walk-In Pantry, Natural Woodwork, Bedroom on Main Level, Programmable Thermostat
    • Flooring: Carpet, Ceramic Tile, Hardwood, Varies
    • Basement: Full,Sump Pump
    • Number of fireplaces: 2
    Interior area
    • Total structure area: 2,399
    • Total interior livable area: 2,399 sqft

    Property

    Parking
    • Total spaces: 2
    • Parking features: Attached, Electricity, Garage, Storage, Garage Door Opener
    • Attached garage spaces: 2
    Features
    • Patio & porch: Patio
    • Exterior features: Blacktop Driveway, Fully Fenced, Play Structure, Patio, Private Yard, See Remarks
    • Fencing: Full
    Lot
    • Size: 0.26 Acres
    • Dimensions: 118 x 94
    • Features: Irregular Lot, Residential Lot
    Details
    • Additional structures: Shed(s), Storage
    • Parcel number: 30488932902000070300000000
    • Special conditions: Standard

    Construction

    Type & style
    • Home type: SingleFamily
    • Architectural style: Cape Cod
    • Property subtype: Single Family Residence
    Materials
    • Stone, Wood Siding, Copper Plumbing
    • Foundation: Block
    • Roof: Asphalt,Shingle
    Condition
    • Resale
    • Year built: 1940

    Utilities & green energy

    • Electric: Circuit Breakers
    • Sewer: Connected
    • Water: Connected, Public
    • Utilities for property: Cable Available, Electricity Connected, High Speed Internet Available, Sewer Connected, Water Connected

    Community & HOA

    Location
    • Region: Utica

    Financial & listing details

    • Price per square foot: $170/sqft
    • Tax assessed value: $149,800
    • Annual tax amount: $7,420
    • Date on market: 4/7/2026
    • Cumulative days on market: 12 days
    • Listing terms: Cash,Conventional

    Price history

    DateEventPrice
    6/29/2026Sold$408,000-2.6%$170/sqft
    Source: NYSAMLSs #S1671497 Report a problem
    5/7/2026Pending sale$419,000$175/sqft
    Source: NYSAMLSs #S1671497 Report a problem
    4/20/2026Contingent$419,000$175/sqft
    Source: NYSAMLSs #S1671497 Report a problem
    4/7/2026Listed for sale$419,000+13.9%$175/sqft
    Source: NYSAMLSs #S1671497 Report a problem
    4/19/2023Sold$368,000-1.8%$153/sqft
    Source: NYSAMLSs #S1455727 Report a problem
    4/12/2023Pending sale$374,900$156/sqft
    Source: NYSAMLSs #S1455727 Report a problem
    3/6/2023Contingent$374,900$156/sqft
    Source: NYSAMLSs #S1455727 Report a problem
    2/22/2023Price change$374,900-3.8%$156/sqft
    Source: NYSAMLSs #S1455727 Report a problem
    2/15/2023Listed for sale$389,900+41.3%$163/sqft
    Source: NYSAMLSs #S1455727 Report a problem
    6/29/2021Sold$276,000+23.2%$115/sqft
    Source: NYSAMLSs #S1324842 Report a problem
    5/25/2018Sold$224,000+20.8%$93/sqft
    Source: Agent Provided Report a problem
    10/11/2005Sold$185,400$77/sqft
    Source: Public Record Report a problem

    Public tax history

    YearProperty taxesTax assessment
    2025-- $149,800
    2024-- $149,800
    2023-- $149,800
    2022-- $149,800
    2021-- $149,800
    2020-- $149,800
    2019-- $149,800
    2018-- $149,800
    2017$5,403 $149,800
    2016-- $149,800
    2015-- $149,800
    2014-- $149,800
    2013-- $149,800
    2012-- $149,800
    2011-- $149,800
    2010-- $149,800
    2009-- $149,800
    2008-- $149,800
    2007-- $149,800
    2006-- $149,800
    2005-- $149,800
    2004-- $149,800 +5.5%
    2003-- $142,000 +10.8%
    2002-- $128,200
    2001-- $128,200
    2000-- $128,200
    Find assessor info on the county website

    Neighborhood: 13501

    Nearby schools

    GreatSchools rating
    Schools provided by the listing agent
    • District: New Hartford

    Source: NYSAMLSs. This data may not be complete. We recommend contacting the local school district to confirm school assignments for this home.