Skip main navigation
Sold for $260,000
  • $260,000

    1 Avon Dale Road #1, Cromwell, CT 06416

    1beds
    908sqft
    Condominium
    Built in 1988
    -- sqft lot
    $254,000 Zestimate®
    $286/sqft
    $1,863 Estimated rent

    Home value

    $254,000

    $241,000 - $267,000

    $1,863/mo

    Zestimate® history
    Loading
    Loading...

    Owner options

    List your home for rent

    $1,863/mo

    Rent Zestimate®

    Find your next renter with Zillow Rental Manager. Plus, with online applications, you can quickly screen prospective tenants – for free.

    Learn more

    $1,863/mo

    Rent Zestimate®

    Refinance and save

    $2,109/mo

    Est. payment

    Refinancing to a lower rate could help reduce your monthly payments and save thousands over the life of the loan.

    See today's rates

    $2,109/mo

    Est. payment

    Explore your selling options

    Work with a Zillow partner agent

    Leverage their expertise and Zillow's premium Showcase listings to get your home seen by more buyers.

    Get started

    List with your own agent

    Get your home in front of millions of buyers by listing it on Zillow.

    Learn how to do it

    Sell it yourself

    Take full control of how buyers see your home on Zillow by listing For Sale by Owner (FSBO).

    List your home

    What's special

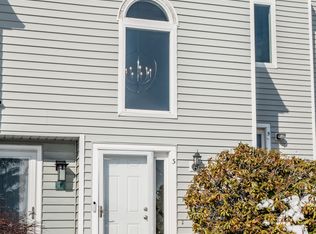
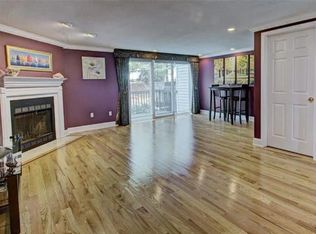
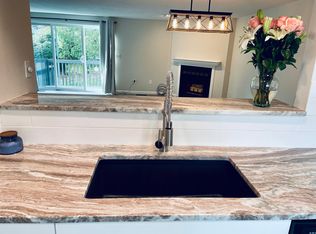
    Welcome to 1 Avon Dale Rd ranch style end-unit condominium in the Fox Meadows complex. Unique and beautiful landscaping around the unit. Outdoor living is a delight on the good size patio with epoxy floors perfect for morning or evening relaxation. Move right into this pristine and cozy one-floor living with gas fireplace and big bedroom with huge walk-in closet for extra storage. Full updated bathroom with double sink. 2 new sliding doors. New water heater. Unit has a powered flow-through entire unit humidifier. Laundry in the unit.

    Zillow last checked:

    Listing updated:

    Listed by:

    Katarzyna Piekut (860)759-2833,

    Gorski Realty LLC 860-356-0091

    Bought with:

    Michael Willin, REB.0795122

    Coldwell Banker Realty

    Source: Smart MLS,MLS#: 24189457MLS Logo

    Facts & features

    Interior

    Bedrooms & bathrooms
    • Bedrooms: 1
    • Bathrooms: 1
    • Full bathrooms: 1
    Primary bedroom
    • Features: Wall/Wall Carpet
    • Level: Main
    Dining room
    • Level: Main
    Living room
    • Features: Gas Log Fireplace, Sliders
    • Level: Main
    Heating
    • Forced Air, Natural Gas
    Cooling
    • Central Air
    Appliances
    • Included: Electric Range, Microwave, Refrigerator, Dishwasher, Disposal, Water Heater
    • Laundry: Main Level
    Features
    • Basement: None
    • Attic: None
    • Number of fireplaces: 1
    • Common walls with other units/homes: End Unit
    Interior area
    • Total structure area: 908
    • Total interior livable area: 908 sqft
    • Finished area above ground: 908
    • Finished area below ground: 0

    Property

    Parking
    • Total spaces: 2
    • Parking features: Assigned
    Features
    • Stories: 2
    • Patio & porch: Patio
    • Exterior features: Sidewalk, Tennis Court(s), Stone Wall
    • Has private pool: Yes
    • Pool features: Concrete, In Ground
    Lot
    • Features: Sloped, Rolling Slope
    Details
    • Parcel number: 953905
    • Zoning: R-15

    Construction

    Type & style
    • Home type: Condo
    • Architectural style: Ranch
    • Property subtype: Condominium
    • Attached to another structure: Yes
    Materials
    • Vinyl Siding
    Condition
    • New construction: No
    • Year built: 1988
    Details
    • Builder model: 908

    Utilities & green energy

    • Sewer: Public Sewer
    • Water: Public

    Community & HOA

    Community
    • Features: Playground, Tennis Court(s)
    HOA
    • Has HOA: Yes
    • Amenities included: Clubhouse, Pool, Tennis Court(s), Management
    • Services included: Maintenance Grounds, Trash, Snow Removal, Pool Service
    • HOA fee: $257 monthly
    Location
    • Region: Cromwell

    Financial & listing details

    • Price per square foot: $286/sqft
    • Tax assessed value: $93,450
    • Annual tax amount: $30,786
    • Date on market: 7/13/2026

    Price history

    DateEventPrice
    9/10/2026Pending sale$253,000-2.7%$279/sqft
    Source: Smart MLS #24189457 Report a problem
    9/1/2026Sold$260,000+2.8%$286/sqft
    Source: Smart MLS #24189457 Report a problem
    7/18/2026Listed for sale$253,000+80.7%$279/sqft
    Source: Smart MLS #24189457 Report a problem
    4/23/2010Sold$140,000+0.1%$154/sqft
    Source: Smart MLS #G544192 Report a problem
    3/31/2006Sold$139,900$154/sqft
    Source: Smart MLS #G412552 Report a problem

    Public tax history

    Tax history is unavailable.

    Neighborhood: 06416

    Nearby schools

    GreatSchools rating
    Schools provided by the listing agent
    • Elementary: Edna C. Stevens
    • Middle: Cromwell,Woodside
    • High: Cromwell

    Source: Smart MLS. This data may not be complete. We recommend contacting the local school district to confirm school assignments for this home.

    Sell for more on Zillow
    Get a Zillow Showcase℠ listing at no additional cost and you could sell for .
    $254,000
    2% more
    +$5,080
    With Zillow Showcase(estimated)
    $259,080
    Sell for more on Zillow
    Get a Zillow Showcase℠ listing at no additional cost and you could sell for .
    $254,000
    2% more
    +$5,080
    With Zillow Showcase(estimated)
    $259,080