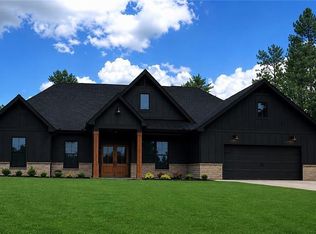
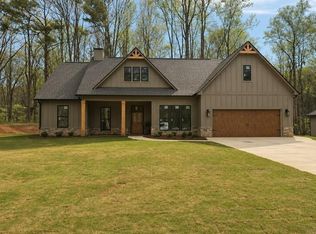
New Construction Home on 1 plus acre lot! Modern Farmhouse One Level Ranch Home! Exterior features include Stepless Entry, Board and Batten Front, Double Front Door, Crow Foot-Stained Gable Accents, Black Window Trim! and Rock Water Table! Stained Porch Ceilings! Three Bedrooms and Two Full Baths! Plus, Finished Bonus Room on the main level makes the perfect spot for your home office! Very Open and Inviting Floor Plan! Large Kitchen and Dining Room with Trey Ceiling and Crown Molding! Tons of Cabinets plus an oversized Kitchen Island! Quartz Countertops, 42-inch top Cabinets with Crown Molding plus a deep refrigerator cabinet! Tile Backsplash! Nice Size Walk-In Pantry! Great Room with Rock Fireplace, Stain Grade Mantle and Custom Built in Shelves/cabinets! Split Bedroom Plan! The master bath features a free-standing garden tub, Separate Tile Shower w/ frameless glass door, Tile Floors, Double vanities, Granite Countertops! Large Laundry room with Tile Floors! Hall Bath with Granite countertops and Tile flooring! Covered Back Porch is the perfect spot for entertaining or just hanging out! LVP Hardwood flooring in the Living room, Kitchen, Dining, Hallways and Pantry! Tile Flooring in the Laundry Room and Both Full Baths! Estimated completion date is 90 days or less. Photos in listing are from a previous build and may show options and or upgrades not included but are available depending on the stage of the construction.
Active
$434,900
1 Banks Path, Dallas, GA 30157
3beds
1,820sqft
Est.:
Single Family Residence, Residential
Built in 2026
1.4 Acres Lot
$-- Zestimate®
$239/sqft
$-- HOA
What's special
- 5 days |
- 10 |
- 1 |
Zillow last checked:
Listing updated:
Listing Provided by:
C Deanne Cochran,
Flagstone Realty Group, LLC 678-873-3987
Source: FMLS GA,MLS#: 7773659
Tour with a local agent
Facts & features
Interior
Bedrooms & bathrooms
- Bedrooms: 3
- Bathrooms: 2
- Full bathrooms: 2
- Main level bathrooms: 2
- Main level bedrooms: 3
Rooms
- Room types: Bonus Room, Dining Room, Office, Other
Primary bedroom
- Features: Master on Main, Split Bedroom Plan
- Level: Master on Main, Split Bedroom Plan
Bedroom
- Features: Master on Main, Split Bedroom Plan
Primary bathroom
- Features: Double Vanity, Separate Tub/Shower, Soaking Tub
Dining room
- Features: Open Concept, Separate Dining Room
Kitchen
- Features: Breakfast Bar, Breakfast Room, Eat-in Kitchen, Kitchen Island, Pantry, Pantry Walk-In, Solid Surface Counters, View to Family Room
Heating
- Central, Electric
Cooling
- Ceiling Fan(s), Central Air
Appliances
- Included: Dishwasher, Electric Range, Electric Water Heater, Microwave
- Laundry: Laundry Room, Main Level
Features
- Bookcases, Crown Molding, Double Vanity, High Ceilings 9 ft Main, High Ceilings 10 ft Main, Recessed Lighting, Tray Ceiling(s), Walk-In Closet(s)
- Flooring: Carpet, Ceramic Tile, Hardwood, Sustainable
- Windows: Double Pane Windows, Insulated Windows
- Basement: None
- Attic: Pull Down Stairs
- Number of fireplaces: 1
- Fireplace features: Family Room, Great Room, Living Room, Stone
- Common walls with other units/homes: No Common Walls
Interior area
- Total structure area: 1,820
- Total interior livable area: 1,820 sqft
- Finished area above ground: 1,820
- Finished area below ground: 0
Property
Parking
- Total spaces: 2
- Parking features: Attached, Garage, Garage Door Opener, Kitchen Level, Level Driveway, RV Access/Parking, Storage
- Attached garage spaces: 2
- Has uncovered spaces: Yes
Accessibility
- Accessibility features: Accessible Entrance
Features
- Levels: One
- Stories: 1
- Patio & porch: Covered, Front Porch, Patio, Rear Porch
- Exterior features: Private Yard, Rain Gutters
- Pool features: None
- Spa features: None
- Fencing: None
- Has view: Yes
- View description: Rural, Trees/Woods
- Waterfront features: None
- Body of water: None
Lot
- Size: 1.4 Acres
- Features: Back Yard, Front Yard, Landscaped, Level, Private
Details
- Additional structures: None
- Other equipment: None
- Horse amenities: None
Construction
Type & style
- Home type: SingleFamily
- Architectural style: Craftsman,Farmhouse,Ranch
- Property subtype: Single Family Residence, Residential
Materials
- Frame, HardiPlank Type
- Foundation: Slab
- Roof: Composition
Condition
- Under Construction
- New construction: Yes
- Year built: 2026
Details
- Warranty included: Yes
Utilities & green energy
- Electric: Other
- Sewer: Septic Tank
- Water: Public
- Utilities for property: Electricity Available, Water Available
Green energy
- Energy efficient items: None
- Energy generation: None
Community & HOA
Community
- Features: None
- Security: Smoke Detector(s)
- Subdivision: None
HOA
- Has HOA: No
Location
- Region: Dallas
Financial & listing details
- Price per square foot: $239/sqft
- Annual tax amount: $500
- Date on market: 5/20/2026
- Cumulative days on market: 5 days
- Listing terms: Cash,Conventional,FHA,USDA Loan,VA Loan
- Electric utility on property: Yes
- Road surface type: Asphalt, Other
Estimated market value
Not available
Estimated sales range
Not available
Not available
Price history
| Date | Event | Price |
|---|---|---|
| 5/25/2026 | Listed for sale | $434,900$239/sqft |
Source:  FMLS GA #7773659 Report a problem FMLS GA #7773659 Report a problem | ||
Public tax history
Tax history is unavailable.
Monthly payment
Est. payment$--/mo
Payment breakdown
Explore the cost of this home by adjusting the details. Changes won't be saved.
All calculations are estimates and provided by Zillow, Inc. for informational purposes only. Actual amounts may vary.
HOA fees may include property taxes on listings classified as Co-Ops. Contact the listing agent and/or owner for fee details.
Mortgage interest rates are dependent on a number of factors, including credit score, down payment, and repayment length. Interest rate data provided by Zillow Group Marketplace, Inc. as of 1/1/1970 from various mortgage lenders with which we have lead or other similar arrangements; the Estimated Payment is an average of those rates.
See how much you could borrow to make a competitive offer.
Climate risks
Neighborhood: 30157
Nearby schools
GreatSchools rating
- 6/10Sara M. Ragsdale Elementary SchoolGrades: PK-5Distance: 1.2 mi
- 4/10Carl Scoggins Sr. Middle SchoolGrades: 6-8Distance: 5.9 mi
- 5/10Paulding County High SchoolGrades: 9-12Distance: 8.7 mi
Schools provided by the listing agent
- Elementary: Sara M. Ragsdale
- Middle: Carl Scoggins Sr.
- High: Paulding County
Source: FMLS GA. This data may not be complete. We recommend contacting the local school district to confirm school assignments for this home.
A local agent can set up tours, give advice and negotiate with sellers.


- Georgia
- Paulding County
- Dallas
- 30157
- 1 Banks Path
Nearby cities
Nearby zip codes
Other Dallas Topics
