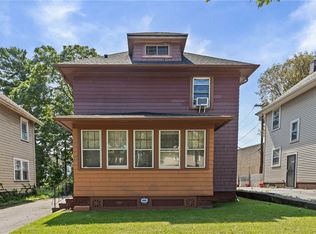
Welcome to **1 Bloomingdale Street**, a spacious **5-bedroom, 2-full-bath home** offering approximately **1,798 square feet** of flexible living space in the City of Rochester. With a versatile layout and plenty of room to make your own, this home offers an excellent opportunity for buyers looking for space, functionality, and convenience.
The first floor features a **bedroom that can serve as the primary bedroom**, along with **two full bathrooms and first-floor laundry** for added everyday convenience. The eat-in kitchen provides a comfortable place for casual meals, while the living/dining combination offers flexible space for gathering, entertaining, or creating separate living and dining areas to suit your needs. Four additional bedrooms are located on the second floor, providing plenty of options for bedrooms, a home office, hobby space, or additional storage.
Outside, enjoy a **patio and partially fenced yard** with space for outdoor seating, gardening, or relaxing. A **full basement** provides additional storage and utility space. The home also features a mix of ceramic, laminate, and wall-to-wall carpet flooring, along with some thermal windows.
Conveniently located near N. Clinton Avenue, public transportation, shopping, dining, and other Rochester amenities, 1 Bloomingdale Street offers an appealing combination of space and functionality. **Bring your ideas and take a closer look at the possibilities this home has to offer. Schedule your showing today!**
Active
$125,000
1 Bloomingdale St, Rochester, NY 14621
5beds
1,798sqft
Single Family Residence
Built in 1900
2,321 Square Feet Lot
$-- Zestimate®
$70/sqft
$-- HOA
What's special
First-floor laundrySome thermal windowsEat-in kitchen
- 50 days
- 363
- 28
Zillow last checked:
Listing updated:
Listed by:
Berkshire Hathaway HomeServices Discover Real Estate 585-352-4896,
John W. Wallace 585-352-4896
Source: NYSAMLSs,MLS#: R1705946 Originating MLS: Rochester
Originating MLS: RochesterFacts & features
Interior
Bedrooms & bathrooms
- Bedrooms: 5
- Bathrooms: 2
- Full bathrooms: 2
- Main level bathrooms: 2
- Main level bedrooms: 1
Heating
- Electric, Baseboard
Appliances
- Included: Exhaust Fan, Electric Water Heater, Gas Oven, Gas Range, Refrigerator, Range Hood
- Laundry: Main Level
Features
- Eat-in Kitchen, Separate/Formal Living Room, Living/Dining Room, Storage, Bedroom on Main Level, Main Level Primary
- Flooring: Carpet, Ceramic Tile, Laminate, Varies
- Windows: Thermal Windows
- Basement: Full
- Has fireplace: No
Interior area
- Total structure area: 1,798
- Total interior livable area: 1,798 sqft
Property
Parking
- Parking features: No Garage, No Driveway
Features
- Patio & porch: Patio
- Exterior features: Fence, Patio
- Fencing: Partial
Lot
- Size: 2,321 Square Feet
- Dimensions: 29 x 80
- Features: Near Public Transit, Rectangular, Rectangular Lot, Residential Lot
Details
- Parcel number: 26140010622000030020000000
- Special conditions: Standard
Construction
Type & style
- Home type: SingleFamily
- Architectural style: Cape Cod,Historic/Antique
- Property subtype: Single Family Residence
Materials
- Aluminum Siding, Vinyl Siding, PEX Plumbing
- Foundation: Block
- Roof: Asphalt,Architectural,Shingle
Condition
- Resale
- Year built: 1900
Utilities & green energy
- Electric: Circuit Breakers
- Sewer: Connected
- Water: Connected, Public
- Utilities for property: Cable Available, Sewer Connected, Water Connected
Community & HOA
Community
- Subdivision: P Fried Subn
Location
- Region: Rochester
Financial & listing details
- Price per square foot: $70/sqft
- Tax assessed value: $71,800
- Annual tax amount: $2,143
- Date on market: 8/10/2026
- Cumulative days on market: 47 days
- Listing terms: Cash,Conventional,FHA
Estimated market value
Not available
Estimated sales range
Not available
$2,078/mo
Price history
| Date | Event | Price |
|---|---|---|
| 9/26/2026 | Listed for rent | $1,700$1/sqft |
Source: Zillow Rentals #R1715730 Report a problem | ||
| 9/25/2026 | Listing removed | $1,700$1/sqft |
Source: NYSAMLSs #R1715730 Report a problem | ||
| 9/17/2026 | Listed for rent | $1,700$1/sqft |
Source: NYSAMLSs #R1715730 Report a problem | ||
| 9/16/2026 | Listed for sale | $125,000$70/sqft |
Source:  NYSAMLSs #R1705946 Report a problem NYSAMLSs #R1705946 Report a problem | ||
| 9/14/2026 | Pending sale | $125,000$70/sqft |
Source: NYSAMLSs #R1705946 Report a problem | ||
| 8/10/2026 | Listed for sale | $125,000+25%$70/sqft |
Source: NYSAMLSs #R1705946 Report a problem | ||
| 5/15/2025 | Sold | $100,000+11.2%$56/sqft |
Source: NYSAMLSs #R1594776 Report a problem | ||
| 4/12/2025 | Pending sale | $89,900$50/sqft |
Source: NYSAMLSs #R1594776 Report a problem | ||
| 3/24/2025 | Price change | $89,900+12.5%$50/sqft |
Source: NYSAMLSs #R1594776 Report a problem | ||
| 12/2/2024 | Pending sale | $79,900$44/sqft |
Source: NYSAMLSs #R1573098 Report a problem | ||
| 10/20/2024 | Listed for sale | $79,900+399.4%$44/sqft |
Source: NYSAMLSs #R1573098 Report a problem | ||
| 3/10/2023 | Sold | $16,000+33.3%$9/sqft |
Source: Public Record Report a problem | ||
| 12/15/2010 | Sold | $12,000-20.6%$7/sqft |
Source: Public Record Report a problem | ||
| 9/15/1999 | Sold | $15,120$8/sqft |
Source: Public Record Report a problem | ||
Public tax history
| Year | Property taxes | Tax assessment |
|---|---|---|
| 2025 | -- | $71,800 |
| 2024 | -- | $71,800 +117.6% |
| 2023 | -- | $33,000 |
| 2022 | -- | $33,000 |
| 2021 | -- | $33,000 |
| 2020 | -- | $33,000 +4.4% |
| 2018 | -- | $31,600 |
| 2017 | $1,981 | $31,600 |
| 2016 | -- | $31,600 +12.9% |
| 2015 | $1,167 | $28,000 |
| 2014 | -- | $28,000 |
| 2013 | -- | $28,000 |
| 2012 | -- | $28,000 +71.8% |
| 2011 | -- | $16,300 |
| 2010 | -- | $16,300 |
| 2009 | -- | $16,300 +35.8% |
| 2007 | -- | $12,000 |
| 2006 | -- | $12,000 |
| 2005 | -- | $12,000 |
| 2004 | -- | $12,000 |
| 2003 | -- | $12,000 |
| 2002 | -- | $12,000 |
| 2001 | -- | $12,000 -40% |
| 2000 | -- | $20,000 |
Find assessor info on the county website
Monthly payment
Climate risks
Neighborhood: 14621
Nearby schools
Schools provided by the listing agent
- District: Rochester
Source: NYSAMLSs. This data may not be complete. We recommend contacting the local school district to confirm school assignments for this home.
Similar homes
- $94,9005 bd2 ba2.1k sqft75 Weyl St, Rochester, NY 14621For Sale

 MLS ID #R1718666, James Robert Blaine, Listing by: Howard Hanna. NYSAMLSs
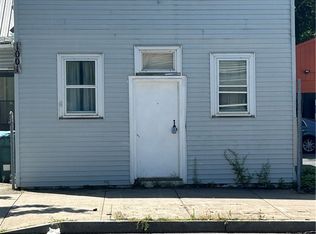
 - $109,9003 bd1 ba1.6k sqft1001 Joseph Ave, Rochester, NY 14621For Sale
 MLS ID #R1702682, Moataz Ghounem, Listing by: Nationwide Houses LLC. NYSAMLSs
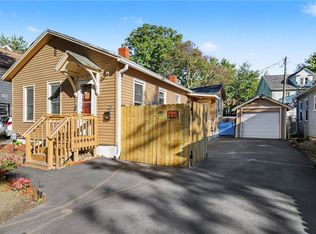
 - $119,0002 bd1 ba1.1k sqft24 Bloss St, Rochester, NY 14608For Sale
 MLS ID #R1717595, Neisha Rivera-Malave, Listing by: Keller Williams Realty Greater Rochester. NYSAMLSs
 - $130,0003 bd1 ba1.3k sqft35 Malling Dr, Rochester, NY 14621For Sale
 MLS ID #R1715088, Nick Reynolds, Listing by: Howard Hanna. NYSAMLSs
 - $119,9004 bd2 ba1.6k sqft38 Finch St, Rochester, NY 14613For SaleMLS ID #R1711645, Ahmed Mohamed, Listing by: NORCHAR, LLC. NYSAMLSs
- $150,0006 bd2 ba2.3k sqft119-121 Avenue B, Rochester, NY 14621For SaleMLS ID #R1713383, Stephen E. Wrobbel, Listing by: Howard Hanna. NYSAMLSs
- $150,0006 bd2 ba2.3k sqft115-117 Avenue B Ave, Rochester, NY 14621For SaleMLS ID #R1713379, Stephen E. Wrobbel, Listing by: Howard Hanna. NYSAMLSs
- $148,0003 bd1 ba1.7k sqft40 Laser St, Rochester, NY 14621For SaleMLS ID #R1693318, Ronald E. Wright Jr., Listing by: Summerrain Realty Group. NYSAMLSs
- $119,0003 bd1 ba1.2k sqft134 Oneida St, Rochester, NY 14621For SaleMLS ID #R1710106, Kelly Daniels, Listing by: Berkshire Hathaway HS Zambito. NYSAMLSs
- $124,9004 bd2 ba1.8k sqft97 Locust St, Rochester, NY 14613For SaleMLS ID #R1715404, Cora Murphy, Listing by: One Eighty Realty LLC. NYSAMLSs
- $134,9004 bd2 ba1.7k sqft185 Lexington Ave, Rochester, NY 14613For SaleMLS ID #R1709428, Anthony C. Butera, Listing by: Keller Williams Realty Greater Rochester. NYSAMLSs
- $134,9003 bd1 ba1.7k sqft131 Carter St, Rochester, NY 14621For SaleMLS ID #R1687200, Mark C. Updegraff, Listing by: Updegraff Group LLC. NYSAMLSs
- $115,0006 bd2 ba1.6k sqft388 Smith St, Rochester, NY 14608For SaleMLS ID #R1697863, Moataz Ghounem, Listing by: Nationwide Houses LLC. NYSAMLSs
- $74,0004 bd1 ba1.3k sqft19 Leo St, Rochester, NY 14621For SaleMLS ID #R1710321, Colleen M. Bracci, Listing by: RE/MAX Realty Group. NYSAMLSs
- $124,9004 bd2 ba2.1k sqft106-108 Burrows St, Rochester, NY 14606For SaleMLS ID #R1713549, Jenna S. Wagner, Listing by: Howard Hanna. NYSAMLSs
- $139,9903 bd1 ba1.2k sqft218 Durnan St, Rochester, NY 14621For SaleMLS ID #B1712777, Venita D Smith, Listing by: Howard Hanna WNY Inc.. NYSAMLSs
- $124,9004 bd2 ba2.3k sqft60 Bloss St, Rochester, NY 14608For SaleMLS ID #R1716096, Bridget A. Massaro, Listing by: Empire Realty Group. NYSAMLSs
- $114,9003 bd1 ba1.2k sqft154 Furlong St, Rochester, NY 14621For SaleMLS ID #R1687209, Mark C. Updegraff, Listing by: Updegraff Group LLC. NYSAMLSs
- $150,0005 bd2 ba1.8k sqft20 Home Pl, Rochester, NY 14611For SaleMLS ID #R1710473, Colin Dombek, Listing by: RE/MAX Plus. NYSAMLSs
- $159,0004 bd2 ba1.2k sqft865 N Goodman St, Rochester, NY 14609For SaleMLS ID #R1717784, Erika Ayala-Jackson, Listing by: Hunt Real Estate ERA/Columbus. NYSAMLSs
