North of the canal and Appo School District! The original owners have taken meticulous care of this LARGE home featuring 6 bedrooms (5 upstairs and 1 on the main floor), 3 full bathrooms and one of the best lots that Brennan Estates has to offer! Step inside and see an open and bright floorplan with updated LVP flooring, and a grand staircase overlooking the impressive two story living room. The dining room features large windows, a tray ceiling and recessed lighting. Towards the back of the home, you will find a large great room where you can cozy up to watch your favorite shows while staying warm in front of the beautiful gas fireplace. The kitchen is bright and clean with no shortage of 42 inch cabinets! Stainless steel cabinets, solid surface counters and a pantry finish off the kitchen space making it the perfect space for cooking and entertaining. This home has 6 bedrooms and one of them is on the main floor with a full bathroom and walk in closet! Upstairs, you will find FIVE generous sized bedroom and an open loft area that could serve as an office space, game room, homework space or anything your heart desires! The primary bedroom offers vaulted ceilings, two large walk in closets, a separate seating area could serve for a space for your morning coffee or evening night cap or even a dressing/vanity room to get ready for the day. The primary bathroom has been updated with new flooring, lighting, faucets and a fresh new look for the tub surround. If this isn't enough, take a trip to the fully finished basement with a custom bar, custom seating (check out the storage in that bench) and a theater room to really knock your socks off! The entire space has been so thoughtfully planned out down to custom seating in the theater room allowing you to eat comfortably while watching a movie. Check out the inclusions in this listing because that theater system, seating and tables are all included in the sale! While we have been seeing lots of snow on the ground, that snow is melting and spring is right around the corner! Outside offers a great space for dinners on the deck or smores around the fire pit. With a large yard, let your imagination run wild with what you could do in this outdoor space!
Sold for $590,000
$590,000
1 Bohemia Rd, Bear, DE 19701
6beds
3,628sqft
Single Family Residence
Built in 2001
0.37 Acres Lot
$599,400 Zestimate®
$163/sqft
$3,700 Estimated rent
Home value
$599,400
$539,000 - $665,000
$3,700/mo
Zestimate® history
Owner options
List your home for rent
$3,700/mo
Rent Zestimate®
Find your next renter with Zillow Rental Manager. Plus, with online applications, you can quickly screen prospective tenants – for free.
$3,700/mo
Rent Zestimate®
Refinance and save
$3,209/mo
Est. payment
Refinancing to a lower rate could help reduce your monthly payments and save thousands over the life of the loan.
$3,209/mo
Est. payment
Explore your selling options
Work with a Zillow partner agent
Leverage their expertise and Zillow's premium Showcase listings to get your home seen by more buyers.
Get startedList with your own agent
Get your home in front of millions of buyers by listing it on Zillow.
Learn how to do itSell it yourself
Take full control of how buyers see your home on Zillow by listing For Sale by Owner (FSBO).
List your homeWhat's special
Zillow last checked:
Listing updated:
Listed by:
Abby Drobinski 302-382-5039,
Real Broker LLC
Bought with:
Tondalia Cliett, RS-0022476
Tesla Realty Group, LLC
Source: Bright MLS,MLS#: DENC2097350
Facts & features
Interior
Bedrooms & bathrooms
- Bedrooms: 6
- Bathrooms: 3
- Full bathrooms: 3
- Main level bathrooms: 1
- Main level bedrooms: 1
Rooms
- Room types: Living Room, Dining Room, Primary Bedroom, Bedroom 2, Bedroom 3, Bedroom 4, Bedroom 5, Kitchen, Great Room, Laundry, Loft, Recreation Room, Media Room, Bedroom 6
Primary bedroom
- Features: Attached Bathroom, Soaking Tub, Ceiling Fan(s), Primary Bedroom - Sitting Area, Walk-In Closet(s), Window Treatments
- Level: Upper
- Area: 300 Square Feet
- Dimensions: 15 X 20
Bedroom 2
- Features: Ceiling Fan(s)
- Level: Upper
- Area: 144 Square Feet
- Dimensions: 12 X 12
Bedroom 3
- Features: Ceiling Fan(s)
- Level: Upper
- Area: 99 Square Feet
- Dimensions: 9 X 11
Bedroom 4
- Features: Ceiling Fan(s)
- Level: Upper
- Area: 132 Square Feet
- Dimensions: 11 X 12
Bedroom 5
- Features: Ceiling Fan(s)
- Level: Upper
- Area: 144 Square Feet
- Dimensions: 12 X 12
Bedroom 6
- Features: Attached Bathroom, Walk-In Closet(s)
- Level: Main
- Area: 216 Square Feet
- Dimensions: 12 X 18
Dining room
- Features: Recessed Lighting
- Level: Main
- Area: 208 Square Feet
- Dimensions: 13 X 16
Great room
- Features: Fireplace - Gas
- Level: Main
- Area: 256 Square Feet
- Dimensions: 16 X 16
Kitchen
- Features: Dining Area, Eat-in Kitchen, Pantry, Countertop(s) - Solid Surface
- Level: Main
- Area: 176 Square Feet
- Dimensions: 11 X 16
Laundry
- Level: Upper
Living room
- Level: Main
- Area: 208 Square Feet
- Dimensions: 13 X 16
Loft
- Features: Ceiling Fan(s)
- Level: Upper
- Area: 288 Square Feet
- Dimensions: 18 X 16
Media room
- Level: Lower
- Area: 288 Square Feet
- Dimensions: 24 X 12
Recreation room
- Level: Lower
- Area: 540 Square Feet
- Dimensions: 15 X 36
Heating
- Forced Air, Natural Gas
Cooling
- Central Air, Electric
Appliances
- Included: Microwave, Dishwasher, Dryer, Refrigerator, Washer, Water Heater, Gas Water Heater
- Laundry: Upper Level, Laundry Room
Features
- Ceiling Fan(s), Dining Area, Family Room Off Kitchen, Formal/Separate Dining Room, Eat-in Kitchen, Kitchen - Table Space, Primary Bath(s), Sound System, Walk-In Closet(s), Bar
- Windows: Window Treatments
- Basement: Finished
- Has fireplace: No
Interior area
- Total structure area: 4,780
- Total interior livable area: 3,628 sqft
- Finished area above ground: 2,800
- Finished area below ground: 828
Property
Parking
- Total spaces: 2
- Parking features: Garage Faces Front, Inside Entrance, Driveway, Attached, Off Street, On Street
- Attached garage spaces: 2
- Has uncovered spaces: Yes
Accessibility
- Accessibility features: Grip-Accessible Features
Features
- Levels: Three
- Stories: 3
- Patio & porch: Patio
- Exterior features: Sidewalks, Street Lights
- Pool features: Community
Lot
- Size: 0.37 Acres
- Dimensions: 86.10 x 199.00
- Features: Corner Lot, Level, Rear Yard, SideYard(s), Landscaped, Corner Lot/Unit
Details
- Additional structures: Above Grade, Below Grade
- Parcel number: 11046.20082
- Zoning: NC6.5
- Special conditions: Standard
Construction
Type & style
- Home type: SingleFamily
- Architectural style: Contemporary
- Property subtype: Single Family Residence
Materials
- Vinyl Siding
- Foundation: Permanent
Condition
- Excellent
- New construction: No
- Year built: 2001
Details
- Builder model: Grand Eden Derry
- Builder name: Blenheim
Utilities & green energy
- Sewer: Public Sewer
- Water: Public
Community & HOA
Community
- Features: Pool
- Security: Exterior Cameras
- Subdivision: Brennan Estates
HOA
- Has HOA: Yes
- HOA fee: $380 annually
- HOA name: ASPEN PROPERTY MANAGEMENT
Location
- Region: Bear
Financial & listing details
- Price per square foot: $163/sqft
- Tax assessed value: $573,000
- Annual tax amount: $4,626
- Date on market: 2/17/2026
- Listing agreement: Exclusive Right To Sell
- Listing terms: Cash,Conventional,FHA,VA Loan
- Inclusions: All Appliances, Metal Shelves In Basement Closet, Ring Doorbell, Wifi Ready Bulbs In Recessed Lights In Family Room Along With Sengle Bridge To Connect With Alexa. Six Lights, 2 Eyeball And 4 Flat, Mantle Shelving And Over- Slider Shelving (it's A Part Of Window Treatment), 16' A-frame Ladder Used For Plant Ledge, In Movie Room, Concessions, Shelving, Projector, Theater Xtreme Brand 92" Screen, Surround Sound Speakers & Receiver, Reclining Loveseat, End Tables And Coffee Table, Wooden Bar Stools-7 Total In Basement.
- Exclusions: Personal Property
- Ownership: Fee Simple
Price history
| Date | Event | Price |
|---|---|---|
| 3/31/2026 | Sold | $590,000-1.7%$163/sqft |
Source:  Bright MLS #DENC2097350 Report a problem Bright MLS #DENC2097350 Report a problem | ||
| 2/22/2026 | Contingent | $599,900$165/sqft |
Source: Bright MLS #DENC2097350 Report a problem | ||
| 2/18/2026 | Listed for sale | $599,9000%$165/sqft |
Source: Bright MLS #DENC2097350 Report a problem | ||
| 2/18/2026 | Listing removed | $599,990$165/sqft |
Source: Bright MLS #DENC2088678 Report a problem | ||
| 2/1/2026 | Price change | $599,990-1.6%$165/sqft |
Source: Bright MLS #DENC2088678 Report a problem | ||
| 10/23/2025 | Price change | $610,000-5.4%$168/sqft |
Source: Bright MLS #DENC2088678 Report a problem | ||
| 10/3/2025 | Price change | $644,900-3%$178/sqft |
Source: Bright MLS #DENC2088678 Report a problem | ||
| 9/5/2025 | Listed for sale | $665,000+217%$183/sqft |
Source: Bright MLS #DENC2088678 Report a problem | ||
| 7/6/2001 | Sold | $209,810$58/sqft |
Source: Public Record Report a problem | ||
Public tax history
| Year | Property taxes | Tax assessment |
|---|---|---|
| 2025 | -- | $573,000 +566.3% |
| 2024 | $3,729 +16.9% | $86,000 |
| 2023 | $3,190 -0.1% | $86,000 |
| 2022 | $3,195 +1.3% | $86,000 |
| 2021 | $3,154 +1.4% | $86,000 |
| 2020 | $3,111 +7.7% | $86,000 |
| 2019 | $2,888 +34.2% | $86,000 |
| 2017 | $2,152 +143% | $86,000 |
| 2016 | $886 | $86,000 |
| 2015 | $886 -62.8% | $86,000 |
| 2014 | $2,380 | $86,000 |
| 2013 | -- | $86,000 |
| 2012 | -- | $86,000 |
| 2011 | -- | $86,000 |
| 2010 | -- | $86,000 |
| 2009 | -- | $86,000 |
| 2008 | -- | $86,000 |
| 2007 | -- | $86,000 |
| 2006 | -- | $86,000 |
| 2005 | -- | $86,000 |
| 2004 | -- | $86,000 |
| 2003 | -- | $86,000 |
| 2002 | -- | $86,000 +1769.6% |
| 2001 | -- | $4,600 |
Find assessor info on the county website
Neighborhood: 19701
Nearby homes
- $516,5004 bd3 ba2.4k sqft3 Bohemia Rd, Bear, DE 19701Off Market
- $514,7004 bd2 ba2.5k sqft5 Bohemia Rd, Bear, DE 19701Off Market
- $553,3004 bd3 ba2.8k sqft136 Clear Creek Dr, Bear, DE 19701Off Market
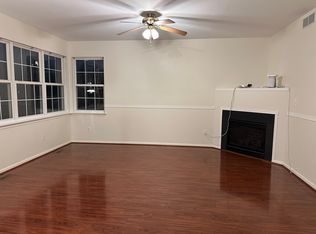
- $525,7003 bd2 ba2.8k sqft134 Clear Creek Dr, Bear, DE 19701Off Market
- $650,2004 bd4 ba3.1k sqft137 Clear Creek Dr, Bear, DE 19701Off Market
- $536,2004 bd2 ba2k sqft138 Clear Creek Dr, Bear, DE 19701Off Market
- $513,9004 bd3 ba2k sqft2 Bohemia Rd, Bear, DE 19701Off Market
- $449,3004 bd3 ba1.7k sqft4 Bohemia Rd, Bear, DE 19701Off Market
Nearby schools
GreatSchools rating
- 9/10Loss (Olive B.) Elementary SchoolGrades: 1-5Distance: 0.5 mi
- 8/10Waters (Alfred G.) Middle SchoolGrades: 6-8Distance: 5.3 mi
- NAAppoquinimink High SchoolGrades: 9-12Distance: 7.6 mi
Schools provided by the listing agent
- Elementary: Olive B Loss
- Middle: Alfred G Waters
- High: Appoquinimink
- District: Appoquinimink
Source: Bright MLS. This data may not be complete. We recommend contacting the local school district to confirm school assignments for this home.
Get a cash offer in 3 minutes
Find out how much your home could sell for in as little as 3 minutes with a no-obligation cash offer.
Estimated market value
$599,400
Get a cash offer in 3 minutes
Find out how much your home could sell for in as little as 3 minutes with a no-obligation cash offer.
Estimated market value
$599,400
- Delaware
- New Castle County
- Bear
- 19701
- 1 Bohemia Rd
Nearby cities
Nearby zip codes
Other Bear Topics
