New construction in quiet neighborhood on MA/RI border. Park outside on paved driveway or pull in your 2 car garage and plug in your EV then light up every room w/ recessed lighting. LVP flooring throughout the1st floor. On the left a full bath w/ laundry and storage, straight a large bonus room for office or play. Sliding Glass door to patio & your backyard for fresh air or back up stairs to the main floor covered in hardwoo.. To the right living, dining and kitchen area with spacious vaulted ceilings. Kitchen includes S/S appliances, stone counters on soft close cabinets w/ an island for coffee/snacks. Down the hall 2 bedrooms each with closet and window for cozy feel. A full bath w soft close vanity. Finally a master suite with a walk in closet and recessed ceiling fan. Private bathroom w/ 2 sinks, walk-in tile shower and walk-in closet t. Save energy w/ tankless gas water heat, spray foam insulation & central heat/cool w/ 2 zones.House scheduled for 10/1 completion
Pending
$605,000
1 Bronson St, Fall River, MA 02721
3beds
2,064sqft
Single Family Residence
Built in 2026
8,189 Square Feet Lot
$-- Zestimate®
$293/sqft
$29/mo HOA
What's special
Walk-in tile showerPaved drivewayRecessed lighting
- 6 days
- 1
- 0
Zillow last checked:
Listing updated:
Listed by:
Jeffrey Johnson 774-272-0713,
Assetta Hill Real Estate LLC 617-877-1479,
Jeffrey Johnson 774-272-0713
Source: MLS PIN,MLS#: 73512168
Facts & features
Interior
Bedrooms & bathrooms
- Bedrooms: 3
- Bathrooms: 3
- Full bathrooms: 3
Primary bedroom
- Level: Second
- Area: 182
- Dimensions: 13 x 14
Bedroom 2
- Level: Second
- Area: 110
- Dimensions: 11 x 10
Bedroom 3
- Level: Third
- Area: 110
- Dimensions: 11 x 10
Primary bathroom
- Features: Yes
Bathroom 1
- Level: Second
- Area: 84
- Dimensions: 6 x 14
Bathroom 2
- Level: Second
- Area: 56
- Dimensions: 8 x 7
Bathroom 3
- Level: First
- Area: 112
- Dimensions: 14 x 8
Dining room
- Level: Second
- Area: 140
- Dimensions: 14 x 10
Kitchen
- Level: Second
- Area: 126
- Dimensions: 14 x 9
Living room
- Level: Second
- Area: 210
- Dimensions: 14 x 15
Heating
- Forced Air, Propane
Cooling
- Central Air
Appliances
- Included: Water Heater, Tankless Water Heater, Range, Dishwasher, Microwave, Refrigerator, Freezer
- Laundry: Electric Dryer Hookup, Washer Hookup
Features
- Bonus Room, Finish - Sheetrock
- Flooring: Wood, Vinyl
- Doors: Insulated Doors
- Windows: Insulated Windows
- Has basement: No
- Has fireplace: No
Interior area
- Total structure area: 2,064
- Total interior livable area: 2,064 sqft
- Finished area above ground: 2,064
Property
Parking
- Total spaces: 3
- Parking features: Attached, Off Street, Paved
- Attached garage spaces: 1
- Uncovered spaces: 2
Accessibility
- Accessibility features: No
Features
- Patio & porch: Porch, Deck - Composite
- Exterior features: Porch, Deck - Composite
Lot
- Size: 8,189 Square Feet
- Features: Corner Lot, Easements
Details
- Parcel number: M:0C16 B:0000 L:0101,5268865
- Zoning: R-8
Construction
Type & style
- Home type: SingleFamily
- Architectural style: Raised Ranch
- Property subtype: Single Family Residence
Materials
- Conventional (2x4-2x6)
- Foundation: Concrete Perimeter, Slab
- Roof: Asphalt/Composition Shingles
Condition
- Year built: 2026
Utilities & green energy
- Electric: 220 Volts
- Sewer: Public Sewer
- Water: Public
- Utilities for property: for Gas Range, for Gas Oven, for Electric Dryer, Washer Hookup
Community & HOA
Community
- Features: Shopping, Walk/Jog Trails, Highway Access
HOA
- Has HOA: Yes
- HOA fee: $350 annually
Location
- Region: Fall River
Financial & listing details
- Price per square foot: $293/sqft
- Tax assessed value: $130,500
- Annual tax amount: $1,494
- Date on market: 10/1/2026
- Listing terms: Lender Approval Required
Estimated market value
Not available
Estimated sales range
Not available
Not available
Price history
| Date | Event | Price |
|---|---|---|
| 9/23/2026 | Pending sale | $605,000$293/sqft |
Source: MLS PIN #73512168 Report a problem | ||
| 5/4/2026 | Listed for sale | $605,000$293/sqft |
Source: MLS PIN #73512168 Report a problem | ||
Public tax history
| Year | Property taxes | Tax assessment |
|---|---|---|
| 2025 | $1,494 | $130,500 |
Find assessor info on the county website
Monthly payment
Est. payment
Payment breakdown
Explore the cost of this home by adjusting the details. Changes won't be saved.Climate risks
Neighborhood: Maplewood
Similar homes
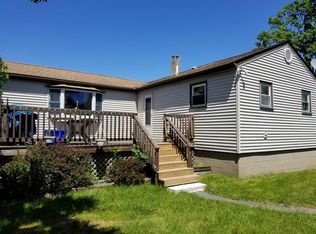
- $569,0003 bd2 ba1.9k sqft774 Hicks St, Fall River, MA 02724For Sale
 MLS ID #73577833, The Vision Group, Keller Williams South Watuppa. MLS PIN
 - $565,0003 bd2 ba1.9k sqft738 Hicks St, Fall River, MA 02724For Sale
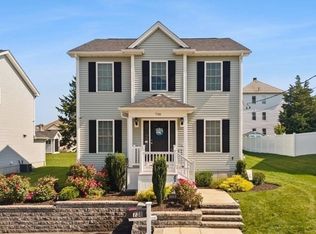 MLS ID #73558627, Matthew Daylor, Keller Williams South Watuppa. MLS PIN
 - $619,0003 bd2 ba1.9k sqft40 N Ogden St, Fall River, MA 02723For Sale
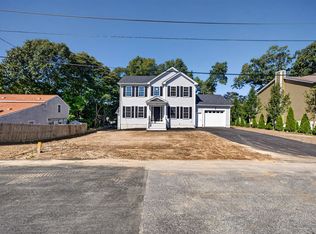 MLS ID #73578893, Jose Pacheco, Pacheco Real Estate. MLS PIN
 - $579,9005 bd3 ba1.4k sqft298 King St, Fall River, MA 02724For Sale
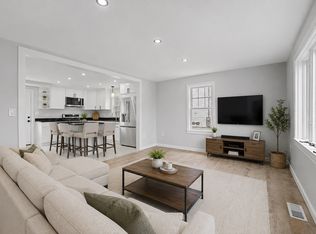 MLS ID #73541842, JEP Realty Team, Real Broker Ma, LLC. MLS PIN
