Well-maintained 3BR/2BA ranch home with a versatile bonus room! The inviting living room features beautiful exposed beams & a masonry fireplace. Spacious kitchen includes granite countertops and a breakfast area with a door leading out to the patio area, fire pit, landscaping, pond, and above-ground pool (new pump), all privacy-fenced. Large Dining Room with bookshelves. Also has a separate Den for hanging out with friends and family. Enjoy a picket-fenced front yard with lovely shade trees great for hammocks and swings. 2-car Garage. The low-maintenance vinyl and brick exterior and roof that's less than one year old adds lasting value. The association fee is optional. Sellers do not pay it themselves since they have their own pool. Fees are currently $560, and that includes access to the community pool and clubhouse. Don't miss this move-in-ready home with plenty of space inside and out. Call us for an appointment to see!
Active
Price cut: $14.9K (7/30)
$275,000
1 Brookcrest Dr SW, Rome, GA 30165
3beds
2,091sqft
Single Family Residence
Built in 1966
0.34 Acres Lot
$269,100 Zestimate®
$132/sqft
$-- HOA
What's special
Masonry fireplaceAbove-ground poolPicket-fenced front yardPatio areaLovely shade treesSeparate denBeautiful exposed beams
- 69 days
- 1,238
- 93
Zillow last checked:
Listing updated:
Listed by:
Tony L Lane 706-506-8819,
Elite Group Georgia,
Rebecca L Lane 706-506-8820,
Elite Group Georgia
Source: GAMLS,MLS#: 10797374
Facts & features
Interior
Bedrooms & bathrooms
- Bedrooms: 3
- Bathrooms: 2
- Full bathrooms: 2
- Main level bathrooms: 2
- Main level bedrooms: 3
Rooms
- Room types: Bonus Room, Den, Family Room, Foyer, Laundry, Office
Dining room
- Features: Seats 12+, Separate Room
Kitchen
- Features: Breakfast Area, Solid Surface Counters
Heating
- Central, Hot Water, Natural Gas
Cooling
- Ceiling Fan(s), Central Air, Electric
Appliances
- Included: Dishwasher, Gas Water Heater, Microwave, Oven/Range (Combo), Stainless Steel Appliance(s)
- Laundry: Mud Room
Features
- Beamed Ceilings, Bookcases, Double Vanity, Master On Main Level
- Flooring: Carpet, Tile, Vinyl
- Basement: Crawl Space
- Number of fireplaces: 1
- Fireplace features: Family Room, Gas Starter, Masonry
Interior area
- Total structure area: 2,091
- Total interior livable area: 2,091 sqft
- Finished area above ground: 2,091
- Finished area below ground: 0
Property
Parking
- Total spaces: 3
- Parking features: Attached, Garage, Parking Pad, Side/Rear Entrance
- Has attached garage: Yes
- Has uncovered spaces: Yes
Features
- Levels: One
- Stories: 1
- Patio & porch: Patio, Porch
- Exterior features: Water Feature
- Has private pool: Yes
- Pool features: Above Ground
- Fencing: Back Yard,Fenced,Front Yard,Privacy
Lot
- Size: 0.34 Acres
- Features: Corner Lot, Level, Private
Details
- Parcel number: H13O 001
Construction
Type & style
- Home type: SingleFamily
- Architectural style: Brick/Frame,Ranch
- Property subtype: Single Family Residence
Materials
- Brick, Vinyl Siding
- Roof: Composition
Condition
- Resale
- New construction: No
- Year built: 1966
Utilities & green energy
- Sewer: Public Sewer
- Water: Public
- Utilities for property: Cable Available, Electricity Available, High Speed Internet, Natural Gas Available, Phone Available, Sewer Connected, Water Available
Community & HOA
Community
- Features: Clubhouse, Pool
- Subdivision: Brookwood Estates
HOA
- Has HOA: Yes
- Services included: Other, Swimming
Location
- Region: Rome
Financial & listing details
- Price per square foot: $132/sqft
- Tax assessed value: $259,420
- Annual tax amount: $3,431
- Date on market: 7/1/2026
- Cumulative days on market: 70 days
- Listing agreement: Exclusive Right To Sell
- Listing terms: Cash,Conventional,FHA,VA Loan
- Electric utility on property: Yes
Estimated market value
$269,100
$256,000 - $283,000
$1,927/mo
Price history
| Date | Event | Price |
|---|---|---|
| 7/30/2026 | Price change | $275,000-5.1%$132/sqft |
Source:  GAMLS #10797374 Report a problem GAMLS #10797374 Report a problem | ||
| 7/1/2026 | Listed for sale | $289,900+74.4%$139/sqft |
Source: GAMLS #10797374 Report a problem | ||
| 11/15/2019 | Sold | $166,200+1.7%$79/sqft |
Source:  GAMLS #8672847 Report a problem GAMLS #8672847 Report a problem | ||
| 10/21/2019 | Pending sale | $163,400$78/sqft |
Source: Keller Williams Realty Northwest, LLC. #6626177 Report a problem | ||
| 10/3/2019 | Listed for sale | $163,400+24.3%$78/sqft |
Source: Signature Partners #6626177 Report a problem | ||
| 10/31/2016 | Sold | $131,500-17.8%$63/sqft |
Source: Public Record Report a problem | ||
| 11/7/2005 | Sold | $160,000$77/sqft |
Source: Public Record Report a problem | ||
Public tax history
| Year | Property taxes | Tax assessment |
|---|---|---|
| 2025 | $2,825 +0.1% | $103,768 +7.1% |
| 2024 | $2,821 +2.8% | $96,884 +4% |
| 2023 | $2,743 +2.4% | $93,115 +19.6% |
| 2022 | $2,678 +6.6% | $77,876 +8.6% |
| 2021 | $2,513 +3.1% | $71,738 +7.7% |
| 2020 | $2,438 +23.9% | $66,636 +19.6% |
| 2019 | $1,968 +2.2% | $55,708 +4.5% |
| 2018 | $1,927 | $53,326 +5.5% |
| 2017 | $1,927 +3% | $50,538 -8.7% |
| 2016 | $1,871 -6.4% | $55,360 -1.2% |
| 2015 | $1,999 | $56,040 -1.7% |
| 2014 | $1,999 | $57,006 |
| 2013 | -- | -- |
| 2012 | -- | -- |
| 2011 | -- | -- |
| 2010 | -- | -- |
| 2009 | -- | -- |
| 2008 | -- | -- |
| 2007 | -- | -- |
| 2006 | -- | -- |
| 2005 | -- | -- |
| 2003 | -- | -- |
Find assessor info on the county website
Monthly payment
Est. payment
Payment breakdown
Explore the cost of this home by adjusting the details. Changes won't be saved.Climate risks
Neighborhood: 30165
Nearby schools
Schools provided by the listing agent
- Elementary: West End
- Middle: Rome
- High: Rome
Source: GAMLS. This data may not be complete. We recommend contacting the local school district to confirm school assignments for this home.
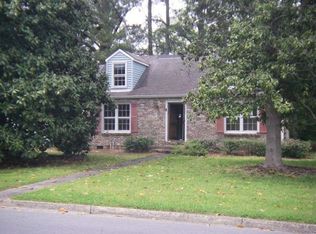
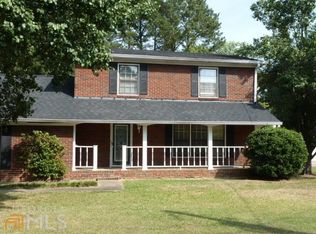
Similar homes
- $319,0003 bd2 ba2.1k sqft113 Wood Valley Dr SW, Rome, GA 30165Active

 MLS ID #10819992, Lori Walker Davidson, Hardy Realty & Development Company. GAMLS
 - $269,9003 bd2 ba1.3k sqft525 Elliott Dr NW, Rome, GA 30165Active
 MLS ID #10792729, Valerie B Stepp, Elite Group Georgia. GAMLS
 - $264,9003 bd2 ba1.6k sqft101 Beech Creek Dr NW, Rome, GA 30165Active
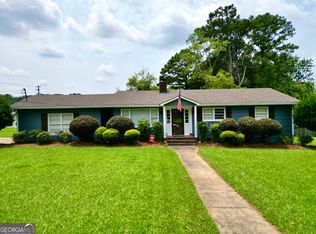 MLS ID #10817427, Brad Cargle, Toles, Temple & Wright, Inc.. GAMLS
 - $239,9003 bd2 ba1.5k sqft1 Westlyn Dr SW, Rome, GA 30165Active
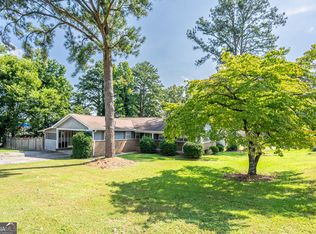 MLS ID #10827163, Trinie Davis, Keller Williams Northwest. GAMLS
 - $259,0003 bd3 ba1.4k sqft17 Southfork Dr SW, Rome, GA 30165ActiveMLS ID #10832956, Larry E Cagle, Hardy Realty & Development Company. GAMLS
- $349,9004 bd3 ba2.5k sqft19 E Creekview Dr SW, Rome, GA 30165ActiveMLS ID #10826001, Steven T Koleno, Beycome Brokerage Realty LLC. GAMLS
- $255,0003 bd2 ba1.3k sqft318 Greenwood Ave NW, Rome, GA 30165ActiveMLS ID #10795156, Brenda Elizabeth Lopez Alamia, Key To Your Home Realty. GAMLS
- $249,9003 bd2 ba1.2k sqft19 Frances Dr NW, Rome, GA 30165ActiveMLS ID #10793558, Tammy M Casey, Elite Group Georgia. GAMLS
- $298,5004 bd3 ba2.1k sqft14 Bryan Springs Rd SW, Rome, GA 30165ActiveMLS ID #10769635, Erica Watson, Atlanta Communities. GAMLS
- $279,9003 bd2 ba1.6k sqft414 Robin Hood Rd NE, Rome, GA 30161ActiveMLS ID #10817699, Tyler Short, Keller Williams Northwest. GAMLS
- $245,0004 bd2 ba1.4k sqft19 Lindsey Dr NW, Rome, GA 30165ActiveMLS ID #10792219, Brenda Elizabeth Lopez Alamia, Key To Your Home Realty. GAMLS
- $289,0005 bd3 ba2.5k sqft102 Valley Brook Dr SE, Rome, GA 30161ActiveMLS ID #10834727, Tressa Cagle, Key To Your Home Realty. GAMLS
- $289,0004 bd2 ba1.8k sqft224 Hennon Dr NW #D, Rome, GA 30165ActiveMLS ID #10794146, Brianna Hightower, eXp Realty. GAMLS
- $349,9004 bd3 ba1.9k sqft119 Rollingwood Cir NW, Rome, GA 30165ActiveMLS ID #10722322, Alena Stewart, Elite Group Georgia. GAMLS
- $365,0004 bd2 ba2.2k sqft5 Robin St NW, Rome, GA 30165ActiveMLS ID #10817152, Chasity Chastain, Keller Williams Northwest. GAMLS
- $215,0003 bd1 ba1.2k sqft4 Wakefield Pl NW, Rome, GA 30165ActiveMLS ID #10797521, Brenda Elizabeth Lopez Alamia, Key To Your Home Realty. GAMLS
- $279,9003 bd2 ba1.6k sqft22 Bennett Way SE, Rome, GA 30161ActiveMLS ID #10836437, Kellie Kemmerer, Flat Rock Realty. GAMLS
- $299,9994 bd2 ba1.9k sqft13 Pine Park Dr SE, Rome, GA 30161ActiveMLS ID #10775795, Laura Langley, Home Sweet Home GA Real Estate. GAMLS
- $285,0003 bd2 ba1.8k sqft10 Thrushwood Rd NE, Rome, GA 30161ActiveMLS ID #10812958, Michelle M Gibson, Hardy Realty & Development Company. GAMLS
- $239,0002 bd2 ba1.2k sqft14 Don Dr NE, Rome, GA 30165ActiveMLS ID #10809294, M.J. Chisholm, Hardy Realty & Development Company. GAMLS
