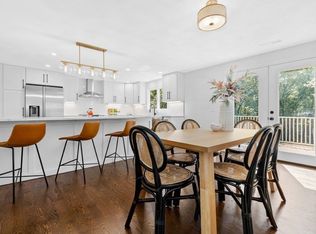
As good as new!!! This completely renovated ranch, set on a large, level corner lot, offers the look and feel of new construction without the wait! Thoughtfully renovated from top to bottom, this charming 3-bedroom home features stylish modern finishes, quality craftsmanship, and extensive updates throughout. The bright and open floor plan showcases gleaming hardwood flooring, recessed lighting, and a stunning new kitchen featuring white maple cabinetry, granite countertops, and stainless steel appliances. A beautifully updated full bath completes the main level, along with convenient pull-down attic access for additional storage. The unfinished walk-out lower level offers incredible potential for future expansion—ideal for a family room, home office, gym, or additional living space. No detail has been overlooked, with updates including a new roof, siding, windows, doors, trim, electrical service, electric hot water tank, electric dryer hookup, fixtures, insulation, deck, driveway, and professionally landscaped yard. Additional highlights include central A/C and five off-street parking spaces. Ideally located just minutes from shopping, restaurants, major routes, and everyday conveniences. Move right in and enjoy all the benefits of a beautifully renovated home—this one truly checks all the boxes! Schedule your private showing today!
Pending
$689,900
1 Burt Rd, Wilmington, MA 01887
3beds
984sqft
Single Family Residence
Built in 1965
0.41 Acres Lot
$695,500 Zestimate®
$701/sqft
$-- HOA
What's special
Quality craftsmanshipProfessionally landscaped yardNew roofGranite countertopsCompletely renovated ranchStylish modern finishesRecessed lighting
- 32 days
- 643
- 13
Zillow last checked:
Listing updated:
Listed by:
Paul Dunton 978-857-0351,
RE/MAX Triumph Realty 978-262-9665,
Brianna Masse 978-569-0635
Source: MLS PIN,MLS#: 73560376
Facts & features
Interior
Bedrooms & bathrooms
- Bedrooms: 3
- Bathrooms: 1
- Full bathrooms: 1
Primary bedroom
- Features: Closet, Flooring - Engineered Hardwood
- Level: First
Bedroom 2
- Features: Closet, Flooring - Engineered Hardwood
- Level: First
Bedroom 3
- Features: Closet, Flooring - Engineered Hardwood
- Level: First
Primary bathroom
- Features: No
Bathroom 1
- Features: Bathroom - Full, Bathroom - Tiled With Tub & Shower, Flooring - Stone/Ceramic Tile, Countertops - Stone/Granite/Solid
- Level: First
Kitchen
- Features: Dining Area, Countertops - Stone/Granite/Solid, Deck - Exterior, Open Floorplan, Recessed Lighting, Slider, Stainless Steel Appliances, Gas Stove, Flooring - Engineered Hardwood
- Level: First
Living room
- Features: Recessed Lighting, Flooring - Engineered Hardwood
- Level: First
Heating
- Forced Air, Propane
Cooling
- Central Air
Appliances
- Included: Electric Water Heater, Water Heater, Range, Dishwasher, Disposal, Microwave, Refrigerator, Plumbed For Ice Maker
- Laundry: Electric Dryer Hookup, Washer Hookup, In Basement
Features
- Flooring: Engineered Hardwood
- Doors: Insulated Doors
- Windows: Insulated Windows, Screens
- Basement: Full,Walk-Out Access,Interior Entry,Concrete,Unfinished
- Has fireplace: No
Interior area
- Total structure area: 984
- Total interior livable area: 984 sqft
- Finished area above ground: 984
Property
Parking
- Total spaces: 5
- Parking features: Off Street, Paved
- Uncovered spaces: 5
Features
- Patio & porch: Deck - Wood
- Exterior features: Deck - Wood, Professional Landscaping, Screens
Lot
- Size: 0.41 Acres
- Features: Corner Lot, Level
Details
- Parcel number: 884295
- Zoning: Res
Construction
Type & style
- Home type: SingleFamily
- Architectural style: Ranch
- Property subtype: Single Family Residence
- Attached to another structure: Yes
Materials
- Frame
- Foundation: Concrete Perimeter
- Roof: Shingle
Condition
- Year built: 1965
Utilities & green energy
- Electric: Circuit Breakers
- Sewer: Public Sewer
- Water: Public
- Utilities for property: for Gas Range, for Electric Dryer, Washer Hookup, Icemaker Connection
Green energy
- Energy efficient items: Thermostat
Community & HOA
Community
- Features: Public Transportation, Shopping, Laundromat, Public School
HOA
- Has HOA: No
Location
- Region: Wilmington
Financial & listing details
- Price per square foot: $701/sqft
- Tax assessed value: $526,000
- Annual tax amount: $6,023
- Date on market: 8/15/2026
- Listing terms: Contract
- Road surface type: Paved
Estimated market value
$695,500
$661,000 - $730,000
$3,515/mo
Price history
| Date | Event | Price |
|---|---|---|
| 8/31/2026 | Pending sale | $689,900$701/sqft |
Source: MLS PIN #73560376 Report a problem | ||
| 8/27/2026 | Listed for sale | $689,900$701/sqft |
Source: MLS PIN #73560376 Report a problem | ||
| 8/18/2026 | Pending sale | $689,900$701/sqft |
Source: MLS PIN #73560376 Report a problem | ||
| 8/6/2026 | Listed for sale | $689,900$701/sqft |
Source: MLS PIN #73560376 Report a problem | ||
Public tax history
| Year | Property taxes | Tax assessment |
|---|---|---|
| 2025 | $6,023 +4.3% | $526,000 +4.1% |
| 2024 | $5,777 +3.1% | $505,400 +7.7% |
| 2023 | $5,603 +5.2% | $469,300 +14.8% |
| 2022 | $5,327 -0.3% | $408,800 +5.9% |
| 2021 | $5,344 +5.2% | $386,100 +3.2% |
| 2020 | $5,080 +1% | $374,100 +2.2% |
| 2019 | $5,031 +7.6% | $365,900 +12.8% |
| 2018 | $4,675 +4% | $324,400 +4.2% |
| 2017 | $4,497 +4.5% | $311,200 +5.8% |
| 2016 | $4,304 +2.9% | $294,200 +1.1% |
| 2015 | $4,182 +7.8% | $291,000 +6.8% |
| 2014 | $3,880 +8.4% | $272,500 +3.7% |
| 2013 | $3,578 +7.1% | $262,900 -4.5% |
| 2012 | $3,342 +2.2% | $275,300 |
| 2011 | $3,271 +3.1% | $275,300 |
| 2010 | $3,174 -1.5% | $275,300 -9.5% |
| 2009 | $3,223 -2% | $304,100 -6.1% |
| 2008 | $3,289 +5.4% | $323,700 |
| 2007 | $3,120 +7.5% | $323,700 +8.3% |
| 2006 | $2,902 +4.9% | $298,900 +5.6% |
| 2005 | $2,766 +10.8% | $283,100 +9.4% |
| 2004 | $2,496 -0.2% | $258,700 +38.6% |
| 2003 | $2,502 +10.3% | $186,600 |
| 2001 | $2,269 +15% | $186,600 +35.8% |
| 2000 | $1,973 +18.9% | $137,400 +1.7% |
| 1996 | $1,660 | $135,100 |
Find assessor info on the county website
Monthly payment
Est. payment
Payment breakdown
Explore the cost of this home by adjusting the details. Changes won't be saved.Climate risks
Neighborhood: 01887
Nearby schools
Schools provided by the listing agent
- Elementary: Shawsheen/West
- Middle: Wilmington Middle
- High: Wilmington High
Source: MLS PIN. This data may not be complete. We recommend contacting the local school district to confirm school assignments for this home.
Similar homes
- $650,0003 bd1 ba1.1k sqft266 Lowell St, Wilmington, MA 01887For Sale
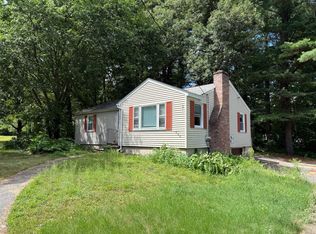 MLS ID #73560605, Mission Impossible Team, United Brokers. MLS PIN
 - $699,0003 bd3 ba1.4k sqft165 Astle St, Tewksbury, MA 01876For Sale
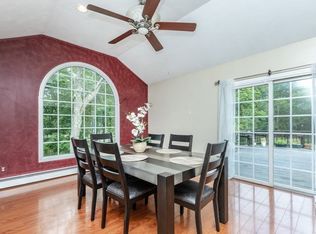 MLS ID #73553521, Gloria Royal, StartPoint Realty. MLS PIN
 - $699,0003 bd1 ba1.4k sqft9 Elm Rd, Westford, MA 01886For Sale
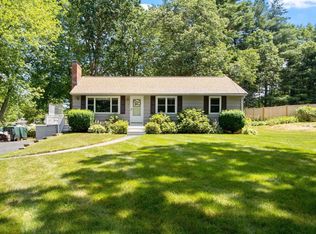 MLS ID #73565991, Flynn Team, Keller Williams Realty-Merrimack. MLS PIN
 - $599,9993 bd2 ba1.3k sqft60 Harriett Ave, Burlington, MA 01803For Sale
 MLS ID #73553045, Charlotte Marrocco-Mohler, Berkshire Hathaway HomeServices Verani Realty. MLS PIN
