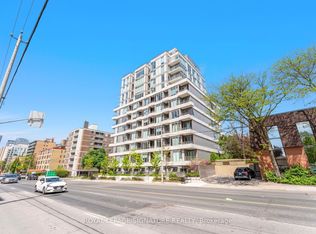
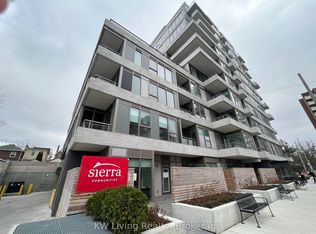
Afternoon light and panoramic sunsets every day from the 10th floor. Suite1006 faces northwest, offering unobstructed views and floor-to-ceiling windows throughout the unit. It features two spacious bedrooms, a separate den with space for a full-size desk, two full bathrooms, and a large balcony with weatherproof composite tiles. Custom organizers in the primary bedroom closets, upgraded pot lights and under-cabinet lighting, full-size appliances, and modern contemporary finishes complete the space. Tucked into a private corner of the building, the suite sits only a few steps from the elevator. The Cardiff is a quiet boutique building built in 2023, set just off the North side of Eglinton in one of Midtown's most established neighborhoods, with upgraded amenities indoors and out: a beautiful outdoor terrace with barbecues, a modern party room with a pool table and entertainment room, and a gym fitted with Peloton and other modern equipment. Bayview and Mount Pleasant shops, cafes, and groceries are all within walking distance. Leaside Station on Line5 is just a few minutes from the door, while Sherwood Park and the Sunnybrook ravine trails are practically your backyard. The DVP is easily accessible for everything else. TWO premium side-by-side parking spots and one storage locker are included.
New construction
C$1,150,000
1 Cardiff Rd #1006, Toronto, ON M4P 0G2
3beds
2baths
Apartment
Built in ----
-- sqft lot
$-- Zestimate®
C$--/sqft
C$889/mo HOA
What's special
Unobstructed viewsTwo spacious bedroomsFull-size appliancesModern contemporary finishes
- 1 hour
- 2
- 0
Zillow last checked:
Listing updated:
Listed by:
BIG CITY REALTY INC.
Source: TRREB,MLS®#: C13777706 Originating MLS®#: Toronto Regional Real Estate Board
Originating MLS®#: Toronto Regional Real Estate BoardFacts & features
Interior
Bedrooms & bathrooms
- Bedrooms: 3
- Bathrooms: 2
Primary bedroom
- Description: Primary Bedroom
- Level: Main
- Area: 6.92 Square Meters
- Area source: Other
- Dimensions: 2.80 x 2.47
Bedroom 2
- Description: Bedroom 2
- Level: Main
- Area: 8.31 Square Meters
- Area source: Other
- Dimensions: 2.46 x 3.38
Den
- Description: Den
- Level: Main
- Area: 4.07 Square Meters
- Area source: Other
- Dimensions: 1.86 x 2.19
Dining room
- Description: Dining Room
- Level: Main
- Area: 19.3 Square Meters
- Area source: Other
- Dimensions: 3.93 x 4.91
Living room
- Description: Living Room
- Level: Main
- Area: 19.3 Square Meters
- Area source: Other
- Dimensions: 3.93 x 4.91
Heating
- Forced Air, Gas
Cooling
- Central Air
Appliances
- Laundry: Ensuite
Features
- Flooring: Carpet Free
- Basement: None
- Has fireplace: No
Interior area
- Living area range: 900-999 null
Property
Parking
- Total spaces: 2
- Parking features: None
- Has attached garage: Yes
Features
- Exterior features: Open Balcony
- Has view: Yes
- View description: Panoramic
Lot
- Features: Hospital, Park, Public Transit, School
Details
- Parcel number: 769620084
Construction
Type & style
- Home type: Apartment
- Property subtype: Apartment
- Attached to another structure: Yes
Materials
- Brick, Concrete
Condition
- New Construction
- New construction: Yes
Details
- Builder name: Sierra
Community & HOA
Community
- Security: Smoke Detector(s)
HOA
- Amenities included: Gym, Media Room, Rooftop Deck/Garden, Community BBQ, Party Room/Meeting Room, Visitor Parking
- Services included: Common Elements Included, Building Insurance Included, Parking Included
- HOA fee: C$889 monthly
- HOA name: TSCC
Location
- Region: Toronto
Financial & listing details
- Annual tax amount: C$5,279
- Date on market: 9/13/2026
Price history
Price history is unavailable.
Public tax history
Tax history is unavailable.
Climate risks
Neighborhood: Mount Pleasant East
Nearby schools
GreatSchools rating
No schools nearby
We couldn't find any schools near this home.


Similar homes
- C$1,119,0002 bd2 ba-- sqft1414 Bayview, Toronto, ON M4G 3A7New Construction
 MLS ID #C13770000, RE/MAX HALLMARK BIBBY GROUP REALTY. TRREB
 - C$1,099,0003 bd3 ba-- sqft599 Roehampton Ave, Toronto, ON M4P 1S7For Sale
 MLS ID #C13758278, RE/MAX HALLMARK REALTY LTD.. TRREB
 - C$1,089,0002 bd2 ba-- sqft123 Eglinton Ave E #404, Toronto, ON M4P 1J2For Sale
 MLS ID #C13759458, RIGHT AT HOME REALTY INC.. TRREB
 - C$899,0003 bd2 ba-- sqft1801 Bayview Ave #Penthouse 802, Toronto, ON M4G 4K2For Sale
 MLS ID #C13758524, CHESTNUT PARK REAL ESTATE LIMITED. TRREB
