THIS IS A COMING SOON LISTING AND CANNOT BE SHOWN UNTIL 9/2/26. Welcome! Beautiful Center hall colonial in a fabulous neighborhood!! Almost all rooms recently painted *. Hardwood throughout with porcelain tile in some rooms/upper level with brand new carpet over hardwood for comfort*4 bedrooms w/ bonus office or 5th bedroom *Warm & sunny family rm with wood burning fireplace just waiting for your touch*Spacious kitchen offers stainless, double ovens & granite* new hot tub in deck*in ground pool w/pool shed* Finished partial basement*owner suite features renovated en suite* New skylight in 2nd bedroom offers that ray of sunshine in the mornings, and roof gutters feature leaf/debris protection. This home is made to be lived in...will that be you? Don't miss this opportunity!
Pending
$1,080,000
1 Cherry Hill Road, Holmdel, NJ 07733
4beds
--sqft
Single Family Residence
Built in 1961
1 Acres Lot
$-- Zestimate®
$--/sqft
$-- HOA
What's special
- 54 days
- 370
- 11
Likely to sell faster than
Zillow last checked:
Listing updated:
Listed by:
Tammy A Bunting 732-285-3908,
Coldwell Banker Realty,
Ellen Pignataro 732-687-5201,
Coldwell Banker Realty
Source: MoreMLS,MLS#: 22626901
Facts & features
Interior
Bedrooms & bathrooms
- Bedrooms: 4
- Bathrooms: 3
- Full bathrooms: 2
- 1/2 bathrooms: 1
Rooms
- Room types: Bonus Room
Bedroom
- Area: 120
- Dimensions: 12.0 x 10.0
Bedroom
- Area: 132
- Dimensions: 12.0 x 11.0
Bedroom
- Area: 120
- Dimensions: 12.0 x 10.0
Other
- Area: 180
- Dimensions: 15.0 x 12.0
Other
- Description: Finished
Dining room
- Area: 156
- Dimensions: 13.0 x 12.0
Great room
- Area: 336
- Dimensions: 24.0 x 14.0
Kitchen
- Area: 150
- Dimensions: 15.0 x 10.0
Living room
- Area: 187
- Dimensions: 17.0 x 11.0
Office
- Area: 110
- Dimensions: 11.0 x 10.0
Heating
- Natural Gas, Forced Air
Cooling
- Central Air
Features
- Center Hall, Recessed Lighting
- Flooring: Porcelain, Ceramic Tile, Wood
- Windows: Storm Window(s)
- Basement: Crawl Space,Finished,Heated,Partial
- Attic: Attic,Pull Down Stairs
- Number of fireplaces: 1
Property
Parking
- Total spaces: 2
- Parking features: Concrete, Double Wide Drive, Driveway, Off Street, Workshop in Garage
- Attached garage spaces: 2
- Has uncovered spaces: Yes
Features
- Stories: 2
- Exterior features: Swimming
- Has private pool: Yes
- Pool features: Fenced, In Ground, Pool Equipment, Pool House, Vinyl
- Has spa: Yes
- Spa features: Outdoor Hot Tub
Lot
- Size: 1 Acres
- Features: Corner Lot, Irregular Lot, Oversized, Wooded
- Topography: Level, Sloped
Details
- Parcel number: 20000504200059
- Zoning description: Residential, Single Family
Construction
Type & style
- Home type: SingleFamily
- Architectural style: Colonial
- Property subtype: Single Family Residence
Materials
- Roof: Timberline
Condition
- New construction: No
- Year built: 1961
Utilities & green energy
- Sewer: Public Sewer
Community & HOA
Community
- Subdivision: Cherry Hill
HOA
- Has HOA: No
Location
- Region: Holmdel
Financial & listing details
- Tax assessed value: $1,057,500
- Annual tax amount: $15,852
- Date on market: 9/2/2026
- Inclusions: Hot Tub, Window Treatments, Blinds/Shades, Ceiling Fan(s), Counter Top Range, Dishwasher, Double Oven, Light Fixtures, Microwave, Stove, Refrigerator, Screens, Attic Fan, Fireplace Equipment, Garage Door Opener, Gas Cooking
- Exclusions: Grill on back deck, personal belongings
Estimated market value
Not available
Estimated sales range
Not available
$6,032/mo
Price history
| Date | Event | Price |
|---|---|---|
| 9/14/2026 | Pending sale | $1,080,000 |
Source:  MoreMLS #22626901 Report a problem MoreMLS #22626901 Report a problem | ||
| 9/2/2026 | Listed for sale | $1,080,000+54.5% |
Source: MoreMLS #22626901 Report a problem | ||
| 2/15/2009 | Listing removed | $699,000 |
Source: Homes & Land #20828248 Report a problem | ||
| 10/8/2008 | Price change | $699,000-3.6% |
Source: NRT TriStates #20828248 Report a problem | ||
| 7/31/2008 | Price change | $724,900-1.9% |
Source: NRT TriStates #20828248 Report a problem | ||
| 7/18/2008 | Listed for sale | $739,000+98.7% |
Source: NRT TriStates #20828248 Report a problem | ||
| 10/28/1999 | Sold | $372,000 |
Source: Public Record Report a problem | ||
Public tax history
| Year | Property taxes | Tax assessment |
|---|---|---|
| 2025 | $14,997 +7.6% | $951,600 +7.6% |
| 2024 | $13,933 +3.2% | $884,100 +6.5% |
| 2023 | $13,502 +4.3% | $829,900 +16.2% |
| 2022 | $12,947 +2.2% | $714,100 +13.1% |
| 2021 | $12,662 +2.8% | $631,200 +2.6% |
| 2020 | $12,316 +0.8% | $615,000 +1.3% |
| 2019 | $12,213 | $607,000 +0.4% |
| 2018 | $12,213 +7.6% | $604,300 +1.8% |
| 2017 | $11,352 -6.5% | $593,800 +4.9% |
| 2016 | $12,136 -7.5% | $565,900 -6.8% |
| 2015 | $13,121 +1.5% | $607,100 -3.3% |
| 2014 | $12,926 +2.1% | $627,800 |
| 2013 | $12,663 +2.9% | $627,800 |
| 2012 | $12,311 +0.8% | $627,800 |
| 2011 | $12,217 +8.4% | $627,800 |
| 2010 | $11,269 +3.4% | $627,800 -10.4% |
| 2009 | $10,898 | $700,400 |
| 2008 | -- | $700,400 |
| 2007 | -- | $700,400 +149.4% |
| 2006 | -- | $280,800 |
| 2005 | -- | $280,800 |
| 2003 | -- | $280,800 |
| 2002 | -- | $280,800 |
| 2001 | -- | $280,800 |
Find assessor info on the county website
Monthly payment
Est. payment
Payment breakdown
Explore the cost of this home by adjusting the details. Changes won't be saved.Climate risks
Neighborhood: 07733
Nearby schools
Schools provided by the listing agent
- Elementary: Village School
- Middle: William R. Satz
- High: Holmdel
Source: MoreMLS. This data may not be complete. We recommend contacting the local school district to confirm school assignments for this home.
Similar homes
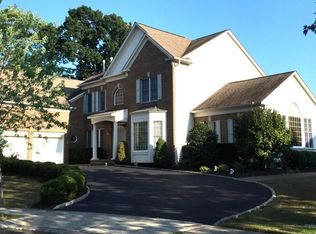
- $999,0003 bd2 ba2.3k sqft35 Heyward Hills Drive, Holmdel, NJ 07733For Sale

 MLS ID #22632785, Gerine A Skamarak, EXIT Realty East Coast Shirvanian. MoreMLS
 - $1,100,0004 bd2 ba4.8k sqft140 Tindall Road, Middletown, NJ 07748For Sale
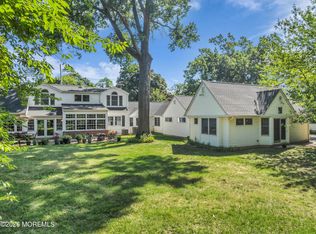 MLS ID #22623067, Pamela Woodward, Corcoran Baer & McIntosh. MoreMLS
 - $929,0003 bd3 ba-- sqft212 Piper's Landing Court, Holmdel, NJ 07733For Sale
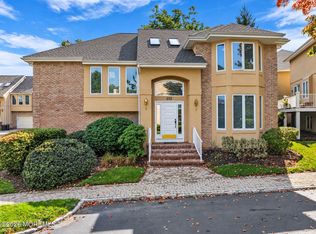 MLS ID #22631844, Robert Haspel, Preferred Properties Real Estate. MoreMLS
 - $999,0004 bd3 ba2.6k sqft23 Pearl Street, Middletown, NJ 07748For Sale
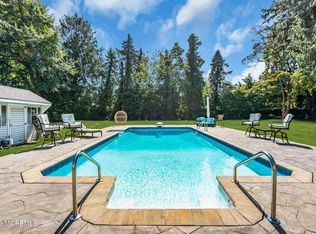 MLS ID #22629358, Shara Moran, RE/MAX First Class. MoreMLS
 - $949,9006 bd3 ba2.3k sqft111 Marcshire Drive, Middletown, NJ 07748For SaleMLS ID #22632691, Stephanie Kroll, C21 Thomson & Co.. MoreMLS
- $849,9004 bd3 ba2.4k sqft45 The Trail, Middletown, NJ 07748For SaleMLS ID #22632631, Hope Raymond, C21 Thomson & Co.. MoreMLS
- $925,0004 bd3 ba2.3k sqft7 Joseph Drive, Lincroft, NJ 07738For SaleMLS ID #22632878, Simi Kapoor, RE/MAX Innovation. MoreMLS
- $749,9903 bd3 ba2.2k sqft19 Ambler Lane, Aberdeen, NJ 07747For SaleMLS ID #22632896, Lisa Fortes-Farley, Ward Wight Sotheby's International Realty. MoreMLS
- $1,059,0005 bd4 ba3.6k sqft35 Ruby Drive, Morganville, NJ 07751For SaleMLS ID #22625058, Julie Lurie Warren, C21/ Mack Morris Iris Lurie. MoreMLS
- $1,159,0004 bd3 ba2.5k sqft120 Whalepond Road, Oakhurst, NJ 07755For SaleMLS ID #22632636, Marcelle Bale, Burke&Manna Real Estate Agency. MoreMLS
- $749,9003 bd4 ba1.7k sqft38 Hyer Court, Aberdeen, NJ 07747For SaleMLS ID #22632947, Donna Bruno, EXP Realty. MoreMLS
- $729,0004 bd2 ba1.8k sqft2 Colony Court, Hazlet, NJ 07730For SaleMLS ID #22629021, Sara Szemcsak, Berkshire Hathaway HomeServices Fox & Roach - Holmdel. MoreMLS
- $1,285,0003 bd3 ba2.1k sqft8 N Point Drive, Colts Neck, NJ 07722For SaleMLS ID #22630957, Carl F Zellers, Carl F. Zellers Realty, LLC. MoreMLS
- $560,0003 bd2 ba1.7k sqft385 Main Street, Keansburg, NJ 07734For SaleMLS ID #22632971, Kayla Jordan, Lighthouse Realty of NJ, LLC. MoreMLS
- $849,0004 bd3 ba2.1k sqft30 Kentucky Drive, Hazlet, NJ 07730For SaleMLS ID #22624892, Toni Ann Callari, C21 Thomson & Co.. MoreMLS
- $899,9003 bd3 ba2.2k sqft5 Princeton Street, Red Bank, NJ 07701For SaleMLS ID #22628437, Malisa J Bompartito, Coldwell Banker Realty. MoreMLS
- $995,0004 bd2 ba-- sqft212 Linden Avenue, Highlands, NJ 07732For SaleMLS ID #22632388, Kristina M Mager, Coldwell Banker Realty. MoreMLS
- $749,0004 bd3 ba1.9k sqft31 Kentucky Drive, Hazlet, NJ 07730For SaleMLS ID #22628630, Toni Ann Callari, C21 Thomson & Co.. MoreMLS
- $1,100,0005 bd5 ba3.7k sqft4 Crestview Court, Farmingdale, NJ 07727For SaleMLS ID #22624027, Karissa Aliseo, C21/ Action Plus Realty. MoreMLS
