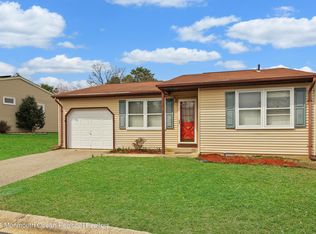
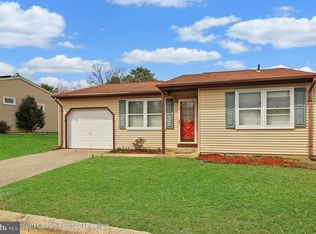
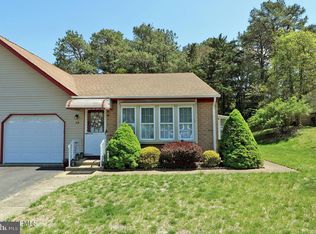
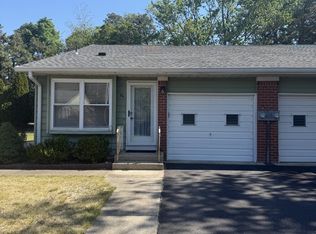
Charming ranch home on a corner lot! It has 2 spacious bedrooms with plenty of closet space and a beautifully renovated full bath featuring a custom walk-in shower. The lovely new LVP flooring flows throughout the house, and it's designed for easy mobility. You'll find a cozy formal living room with an electric fireplace that stays, a dining area, and a good-sized kitchen with lots of cabinets and updated appliances. There's also a dining room/den off the kitchen with French doors leading to the back deck, which has a remote-controlled retractable awning. Plus, solar panels are installed to help with energy costs! This home comes with a almostvbrand new combo washer and dryer. It’s located in Crestwood Village 7 in Manchester Township, a wonderful 55+ community that offers bus service, community maintenance, a party room with a professional kitchen and stage for events, an exercise room, an indoor pickleball court, trash and snow removal, grass cutting, and seasonal clean-up. The community bus will even take you shopping or to church! Don’t miss the chance to own this lovely, well-maintained home! Most furniture is negotiable and can stay for the right price. The previous owner updated it three years ago, and the current seller has made several upgrades that enhance its beauty, including a new HVAC system, new roof (March 2026), a stunning bathroom with a walk-in shower, retractable awnings on the porches, and a ramp on the front deck. All windows and doors are Pella, and there are leaf gutter guards and professional landscaping. The home features an attached one-car garage with inside access, along with upgraded cement work and many amenities. Just move right in—it's stunning! The crawl space has been cleaned and upgraded, and there's a Toro underground sprinkler system. Come see it and make it yours!
For sale
$235,000
1 Churchill Rd, Manchester Township, NJ 08759
2beds
966sqft
Est.: Get pre-qualified
Single Family Residence
Built in 1979
-- sqft lot
$-- Zestimate®
$243/sqft
$175/mo HOA
What's special
Electric fireplace that staysUpgraded cement workPlenty of closet spaceProfessional landscapingCustom walk-in showerDining areaCorner lot
- 9 days |
- 273 |
- 14 |
Zillow last checked:
Listing updated:
Listed by:
Patricia Fiume 609-510-1200,
RE/MAX Of Cherry Hill
Source: Bright MLS,MLS#: NJOC2042420
Tour with a local agent
Facts & features
Interior
Bedrooms & bathrooms
- Bedrooms: 2
- Bathrooms: 1
- Full bathrooms: 1
- Main level bathrooms: 1
- Main level bedrooms: 2
Rooms
- Room types: Living Room, Dining Room, Primary Bedroom, Bedroom 2, Kitchen
Primary bedroom
- Level: Main
- Area: 204 Square Feet
- Dimensions: 12 X 17
Bedroom 2
- Level: Main
- Area: 132 Square Feet
- Dimensions: 11 X 12
Dining room
- Level: Main
- Area: 96 Square Feet
- Dimensions: 8 X 12
Dining room
- Features: Built-in Features, Flooring - Luxury Vinyl Tile
- Level: Main
- Area: 120 Square Feet
- Dimensions: 10 X 12
Kitchen
- Level: Main
- Area: 154 Square Feet
- Dimensions: 11 X 14
Living room
- Level: Main
- Area: 221 Square Feet
- Dimensions: 13 X 17
Heating
- Forced Air, Radiator, Active Solar, Zoned, Electric, Solar
Cooling
- Solar On Grid, Exhaust Fan, Electric, Solar Photovoltaic
Appliances
- Included: Microwave, Built-In Range, Dishwasher, Dryer, Refrigerator, Cooktop, Washer, Water Heater, Electric Water Heater, Solar Hot Water
- Laundry: Main Level, Dryer In Unit, Washer In Unit
Features
- Attic, Attic/House Fan, Breakfast Area, Crown Molding, Dining Area, Entry Level Bedroom, Eat-in Kitchen, Kitchen - Gourmet, Kitchen - Table Space, Recessed Lighting, Ceiling Fan(s), Open Floorplan, Bathroom - Stall Shower, Other, Dry Wall
- Flooring: Engineered Wood, Laminate
- Doors: French Doors, Insulated, Six Panel
- Windows: Energy Efficient, Vinyl Clad, ENERGY STAR Qualified Windows, Replacement, Atrium, Screens, Sliding
- Has basement: No
- Has fireplace: No
Interior area
- Total structure area: 966
- Total interior livable area: 966 sqft
- Finished area above ground: 966
- Finished area below ground: 0
Property
Parking
- Total spaces: 1
- Parking features: Garage Faces Front, Garage Door Opener, Inside Entrance, Oversized, Other, Asphalt, Attached, Driveway, On Street
- Attached garage spaces: 1
- Has uncovered spaces: Yes
Accessibility
- Accessibility features: Mobility Improvements
Features
- Levels: One
- Stories: 1
- Patio & porch: Deck, Porch
- Exterior features: Awning(s), Lighting, Lawn Sprinkler, Street Lights, Underground Lawn Sprinkler
- Pool features: None
Lot
- Dimensions: 60.00 x 0.00
- Features: Front Yard, PUD, Rear Yard, SideYard(s), Corner Lot/Unit
Details
- Additional structures: Above Grade, Below Grade
- Parcel number: 1900102 2100002
- Zoning: WTRC
- Special conditions: Standard
- Other equipment: Negotiable
Construction
Type & style
- Home type: SingleFamily
- Architectural style: Raised Ranch/Rambler
- Property subtype: Single Family Residence
Materials
- Vinyl Siding
- Foundation: Concrete Perimeter, Crawl Space
- Roof: Architectural Shingle,Pitched,Shingle
Condition
- Excellent,Very Good,Good,Average
- New construction: No
- Year built: 1979
- Major remodel year: 2023
Utilities & green energy
- Electric: 150 Amps, Circuit Breakers
- Sewer: Public Sewer
- Water: Public
- Utilities for property: Cable Connected, Sewer Available, Underground Utilities, Water Available
Community & HOA
Community
- Senior community: Yes
- Subdivision: Crestwood Village 7
HOA
- Has HOA: Yes
- Amenities included: Clubhouse, Common Grounds, Fitness Center, Retirement Community, Recreation Facilities, Other, Tennis Court(s), Shuffleboard Court, Party Room, Jogging Path
- Services included: Common Area Maintenance, Bus Service, Snow Removal
- HOA fee: $175 monthly
- HOA name: CRESTWOOD 7 VILLAGE HOA
Location
- Region: Manchester Township
- Municipality: MANCHESTER TWP
Financial & listing details
- Price per square foot: $243/sqft
- Tax assessed value: $104,500
- Annual tax amount: $2,565
- Date on market: 5/22/2026
- Listing agreement: Exclusive Right To Sell
- Listing terms: Cash,Conventional,FHA,VA Loan
- Inclusions: Existing Refrigerator, Microwave, Range / Stove, Dishwasher, Washer, Dryer
- Exclusions: Electric Fireplace (negotiable), Bath / Laundry Linen And Storage Closet (negotiable)
- Ownership: Fee Simple
- Road surface type: Black Top
Estimated market value
Not available
Estimated sales range
Not available
Not available
Price history
| Date | Event | Price |
|---|---|---|
| 5/22/2026 | Listed for sale | $235,000-6%$243/sqft |
Source:  Bright MLS #NJOC2042420 Report a problem Bright MLS #NJOC2042420 Report a problem | ||
| 3/31/2025 | Listing removed | $250,000$259/sqft |
Source: Bright MLS #NJOC2031292 Report a problem | ||
| 2/17/2025 | Price change | $250,000-5.7%$259/sqft |
Source: Bright MLS #NJOC2031292 Report a problem | ||
| 2/12/2025 | Listed for sale | $265,000+546.3%$274/sqft |
Source: Bright MLS #NJOC2031292 Report a problem | ||
| 6/15/2017 | Sold | $41,000$42/sqft |
Source:  MoreMLS #21717646 Report a problem MoreMLS #21717646 Report a problem | ||
Public tax history
Tax history is unavailable.
Monthly payment
Est. payment$--/mo
Payment breakdown
Explore the cost of this home by adjusting the details. Changes won't be saved.
All calculations are estimates and provided by Zillow, Inc. for informational purposes only. Actual amounts may vary.
HOA fees may include property taxes on listings classified as Co-Ops. Contact the listing agent and/or owner for fee details.
Mortgage interest rates are dependent on a number of factors, including credit score, down payment, and repayment length. Interest rate data provided by Zillow Group Marketplace, Inc. as of 1/1/1970 from various mortgage lenders with which we have lead or other similar arrangements; the Estimated Payment is an average of those rates.
See how much you could borrow to make a competitive offer.
Climate risks
Neighborhood: Roosevelt City
Nearby schools
GreatSchools rating
- 5/10Whiting Elementary SchoolGrades: PK-5Distance: 0.7 mi
- 4/10Manchester Twp Middle SchoolGrades: 6-8Distance: 7.6 mi
- 3/10Manchester High SchoolGrades: 9-12Distance: 5.2 mi
Schools provided by the listing agent
- District: Manchester Township Public Schools
Source: Bright MLS. This data may not be complete. We recommend contacting the local school district to confirm school assignments for this home.
A local agent can set up tours, give advice and negotiate with sellers.
A local lender can help you make sure your offer is ready when you are.



- New Jersey
- Ocean County
- Whiting
- 08759
- Roosevelt City
- 1 Churchill Rd
Nearby cities
Nearby neighborhoods
Nearby zip codes
Other Whiting Topics
